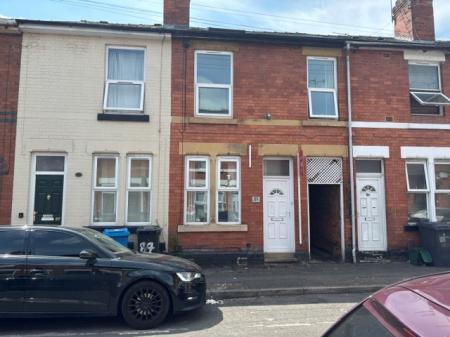
Manchester Street, Derby, DE22
5 bedroom Terraced House Sold STC
OIRO £170,000 | SSTC

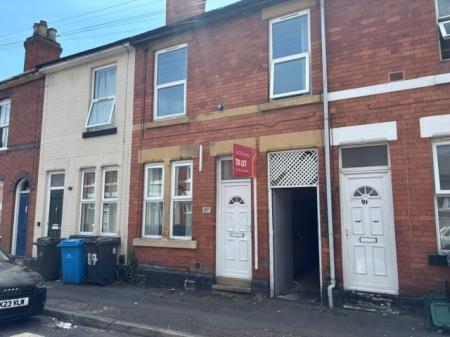
Versatile Mid-Terraced Home – Ideal Investment or Family Purchase
This well-proportioned mid-terraced property offers exceptional flexibility, currently configured and licensed as a 5-bedroom HMO with 2 shower/bathrooms, or easily adapted to a spacious 4-bedroom family home. Perfectly suited for investors seeking a ready-to-operate income stream, or buyers looking for a versatile property to accommodate their family needs.
Accommodation
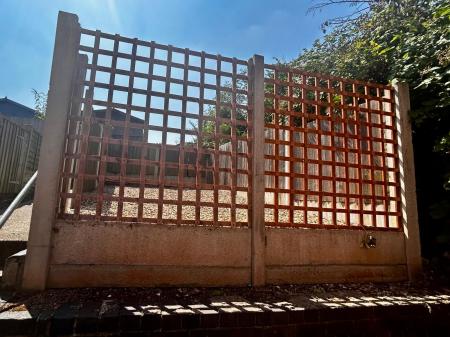
The property boasts generous living space throughout, highlighted by a modern, family-sized kitchen – well-appointed and designed to suit both shared living and daily family use. Complementing the accommodation are five comfortable bedrooms and two dedicated shower/bathrooms, alongside a private rear garden offering valuable outdoor space for relaxation or use by residents.
Versatile Mid-Terraced Home – Ideal Investment or Family Purchase
Overview
This well-proportioned mid-terraced property offers exceptional flexibility, currently configured and licensed as a 5-bedroom HMO with 2 shower/bathrooms, or easily adapted to a spacious 4-bedroom family home. Perfectly suited for investors seeking a ready-to-operate income stream, or buyers looking for a versatile property to accommodate their family needs.
Accommodation
The property boasts generous living space throughout, highlighted by a modern, family-sized kitchen – well-appointed and designed to suit both shared living and daily family use. Complementing the accommodation are five comfortable bedrooms and two dedicated shower/bathrooms, alongside a private rear garden offering valuable outdoor space for relaxation or use by residents.
Location & Connectivity
Conveniently positioned for excellent transport links, the property provides easy access to the A52 and A38, making commuting across the region straightforward. It is also perfectly placed for those working or studying at the University of Derby and Royal Derby Hospital, both within close reach.
The area is well-served by a wide selection of primary and secondary schools, alongside local shops, essential services and all everyday amenities, ensuring everything you need is right on your doorstep.
Key Features
? Versatile layout: 5-bed licensed HMO or 4-bed family home
? Ideal for investment or owner-occupation
? Mid-terraced with private rear garden
? Modern family-sized kitchen
? Excellent transport links to A52 & A38
? Close to University of Derby & Royal Derby Hospital
? Nearby schools, shops and all local amenities EPC rating: D. Council tax band: A, Domestic rates: £1537.33, Tenure: Freehold, Mobile signal information: EE
Good
O2
Okay
Three
Outstanding
Vodafone
Good
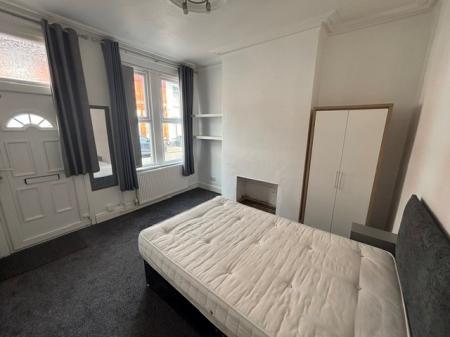
Ground floor reception room / bedroom one.
With white UPVC front door giving access to the front of the property, UPVC double glazed window and radiator
Kitchen / Dining Area
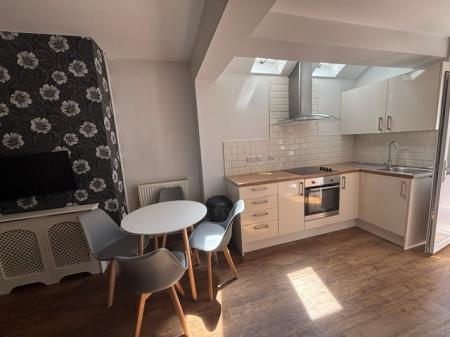
This bright, modern open-plan kitchen and dining space is flooded with natural light courtesy of two overhead rooflights, creating an airy and welcoming atmosphere throughout the day.
Fitted with a comprehensive range of gloss white wall and base units offering ample storage, complemented by durable wood-effect roll-top work surfaces. The kitchen is equipped with integrated appliances including an electric oven, ceramic hob, and glass-and-stainless-steel extractor hood, plus a stain-less steel sink with drainer and contemporary mixer tap. A freestanding fridge freezer is also included for convenience.
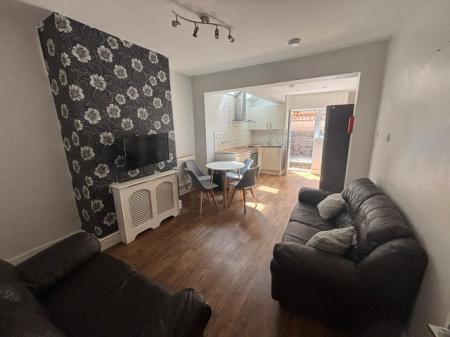
The space lends itself perfectly to casual dining for a family or relaxed environment for a HMO facility.
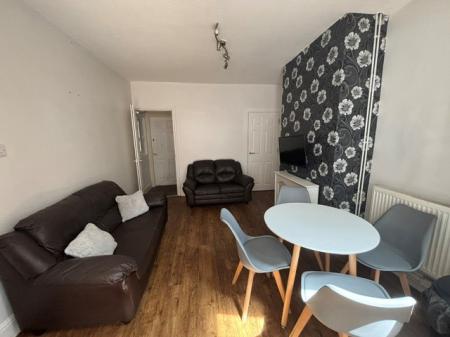
Relaxing living room and dining area, perfect for familes or house mates, with radiator and handy storage cupboard leading directly into the connected kitchen as described above.
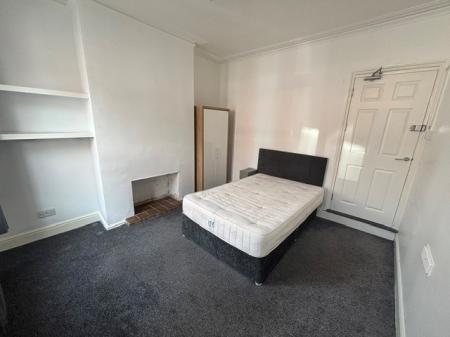
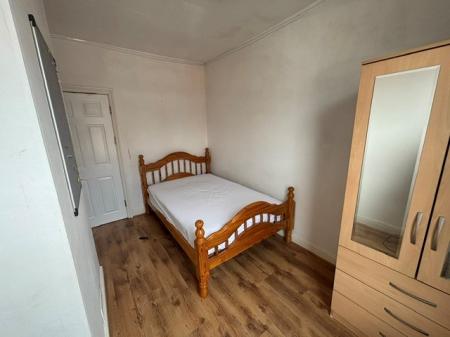
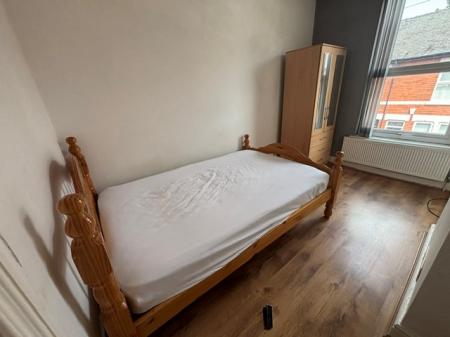
First floor bedroom with UPVC double glazed window to the front aspect of the property, and radiator. Currently fully furnished with a bed and wardrobe.
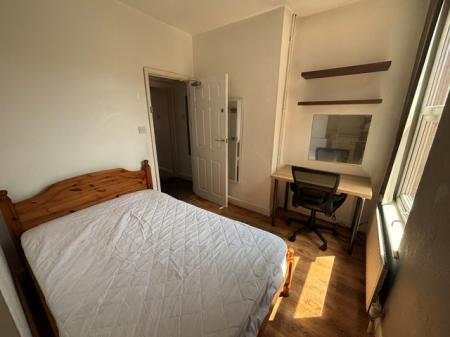
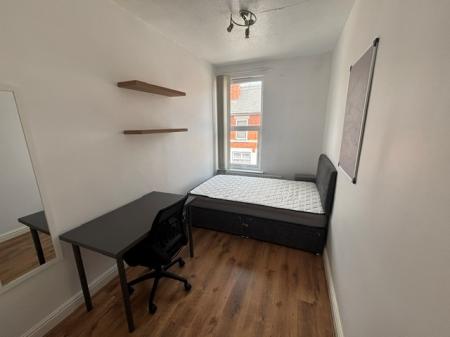
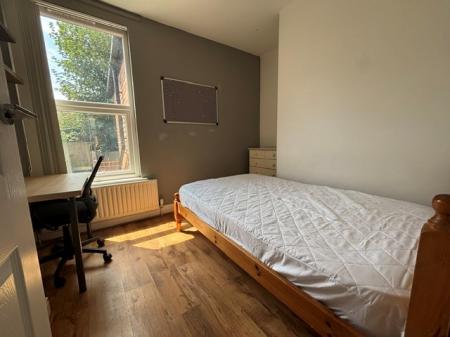
First floor bedroom with UPVC double glazed window to the rear aspect of the property, and radiator. Currently fully furnished with a bed and wardrobe and desk
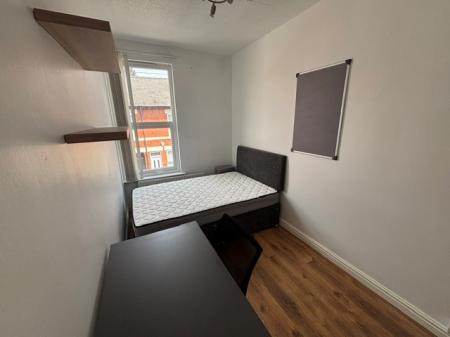
First floor bedroom with UPVC double glazed window to the rear aspect of the property, and radiator and handy walk-in storage cupboard.
Currently fully furnished with a bed and desk and handing space in the cupboard.
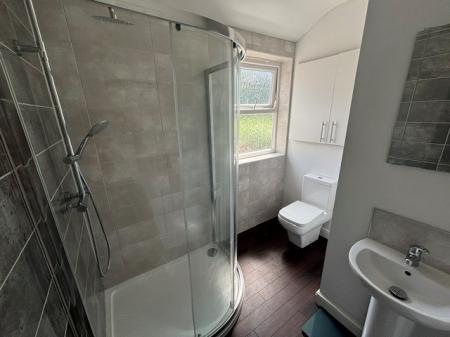
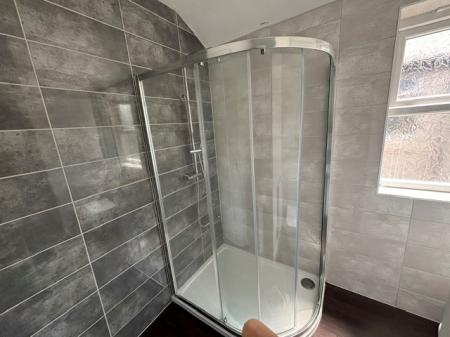
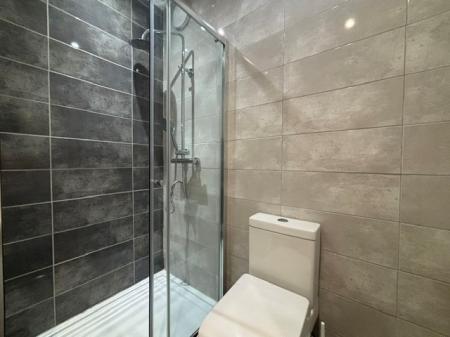
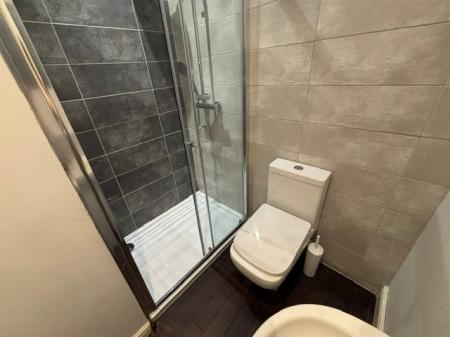
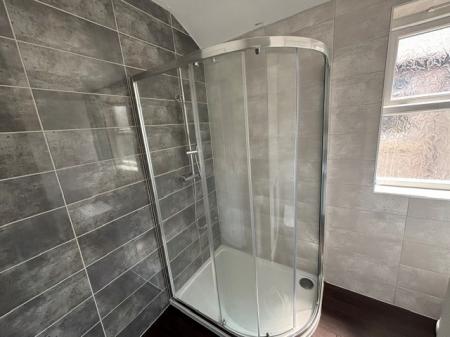
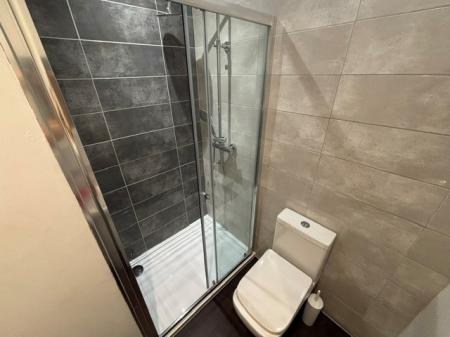
Modern shower room with shower cubicle, sink and WC, UPVC double glazed window to the rear aspect of the property and heated towel rail
Modern shower room with shower cubicle, sink and WC, UPVC double glazed window to the rear aspect of the property and heated towel rail
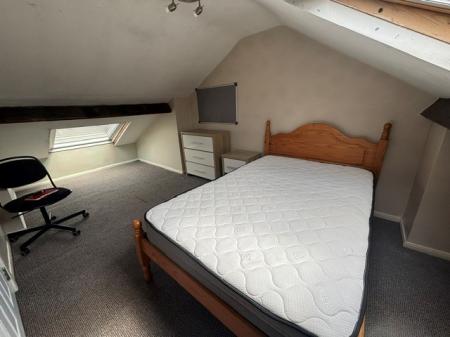
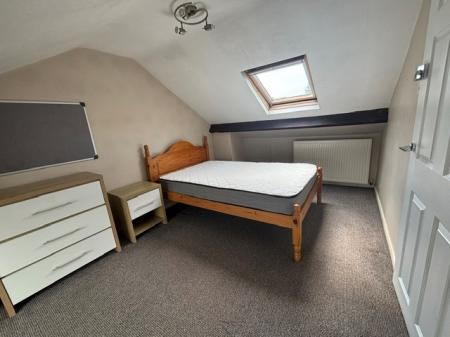
Large attic bedroom with radiator, desk, small double bed and wardrobe and 2 velux windows that allow ventilation and light to flood into the room.
| Tax Band | % | Taxable Sum | Tax |
|---|
Struggling to find a property? Get in touch and we'll help you find your ideal property.