4 bedroom Property For Sale
6, Horton Heath, Dorset, BH21 7JR
£565,000 | Available

A superb four double bedroom, two bathroom semi-detached home, set over three floors and thoughtfully updated to a high standard by the current owners. The property offers generous and versatile living accommodation, including a characterful lounge featuring a log burner, a separate dining area, and an impressive open-plan kitchen/day room providing the perfect space for relaxed family living and day-to-day entertaining. The four bedrooms are arranged across the first and second floors, with all offering comfortable double-bedroom proportions. There are also two well-appointed bathrooms, providing excellent convenience for modern family life. Outside, the property enjoys a peaceful semi-rural setting, backing onto open land and paddocks. This tranquil outlook creates a wonderful sense of space and privacy, making the home particularly appealing to families looking for a property where they can return home to a relaxing and peaceful environment.
Area
Horton Heath is a hamlet of just a few houses located close to the village of Horton and between the towns of Wimborne and Verwood.
One of the main attractions of Horton Heath is its beautiful countryside. Surrounded by rolling hills, fields and woodland,it makes the perfect place for walking, cycling and exploring. There are many footpaths and bridleways in the area, which offer stunning views of the surrounding countryside. Horton Heath is also home to several nature reserves, which are home to a variety of wildlife, including birds, butterflies and wildflowers.
Despite its rural location, Horton Heath is well-connected to the rest of Dorset and the wider region. Located just a few miles from the A31, which provides easy access to Bournemouth, Poole and Southampton. The nearby towns of Wimborne and Ferndown offer a range of amenities, including shops, restaurants and leisure facilities. Overall, Horton Heath offers a peaceful and relaxed way of life.
Description
Porch front door through to
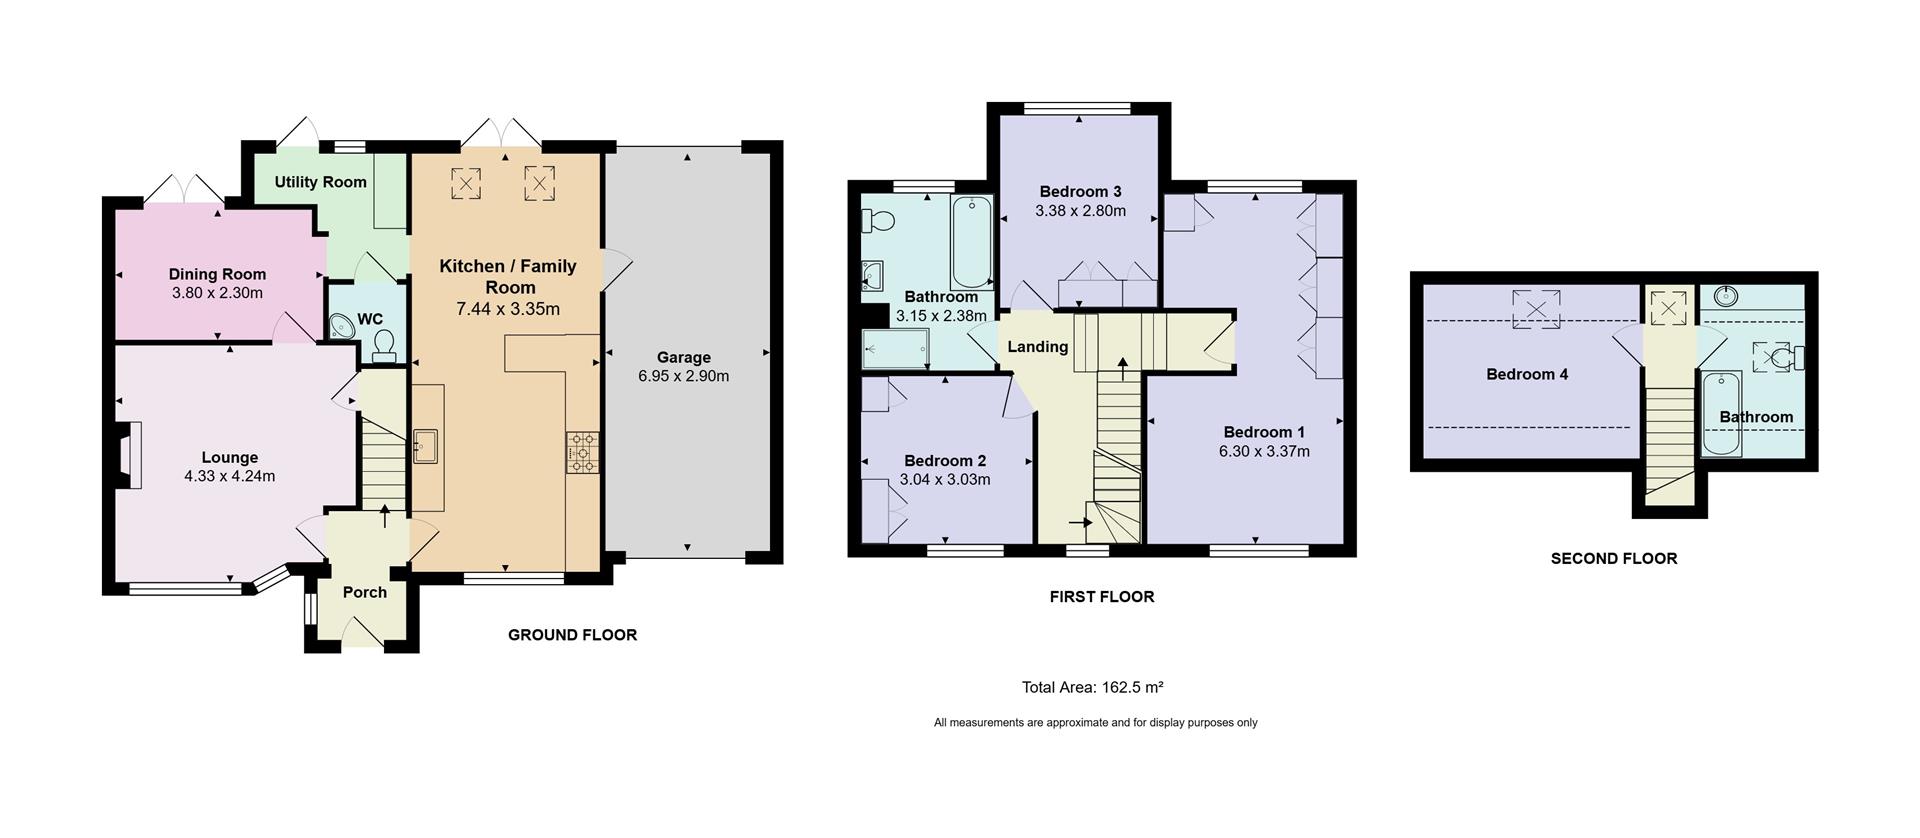
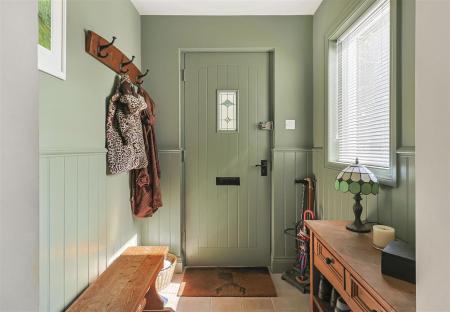
ENTRANCE HALL, added by the current owner just 3 years ago, fully insulated, gives a welcoming feel, window to side, half paneled, tiled flooring with underfloor heating, coats hooks, square archway to small inner hall, engineered Oak flooring, door to
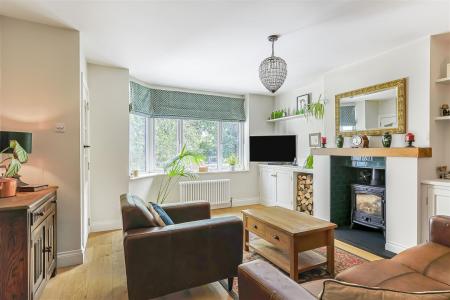
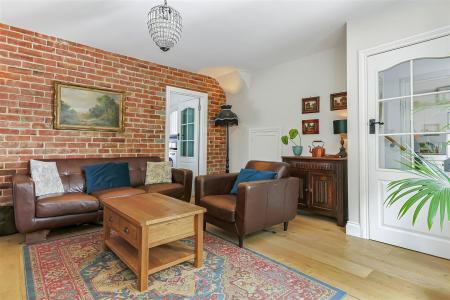
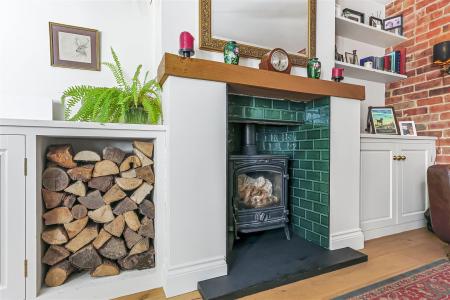
LOUNGE, bay window to front aspect, character fireplace with inset log burner with twin lined flue, wooden overmantle over, fitted low level cupboards either side of the chimney breast with matching shelving over, vintage radiator, feature exposed brick wall, under stairs storage cupboard, engineered oak flooring, door through to
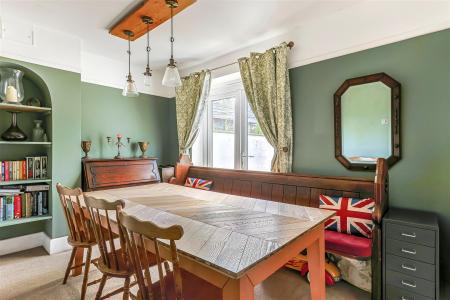
DINING ROOM, French double doors to rear, picture rails, character alcove with is shelved, door to
REAR LOBBY, archway to
UTILITY, space and plumbing for washing machine and tumble drier, overhead cupboards
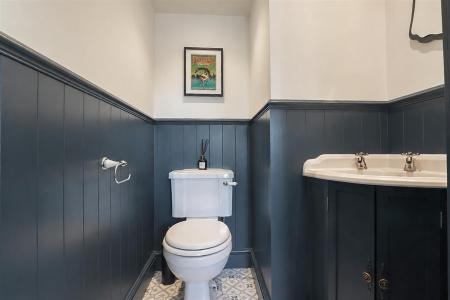
CLOAKROOM, installed 4 years ago, half paneled walls, low level 'Burlington' w.c, corner 'Sanita' wash hand basin with vanity cupboard under.
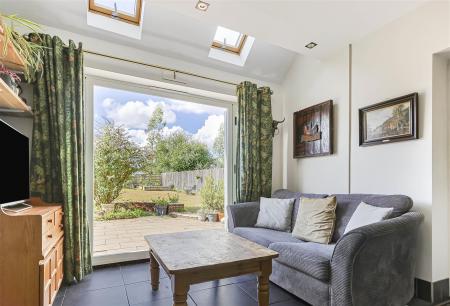
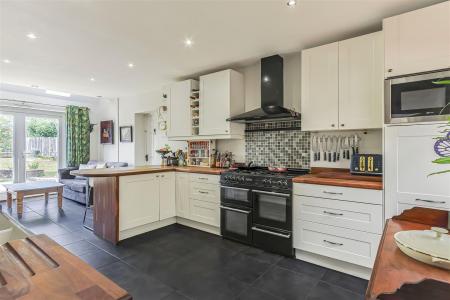
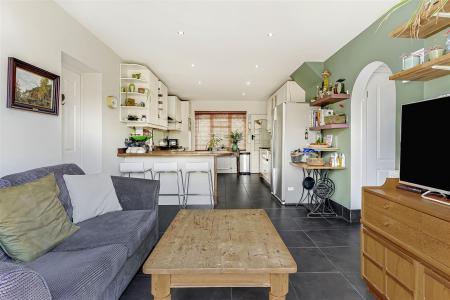
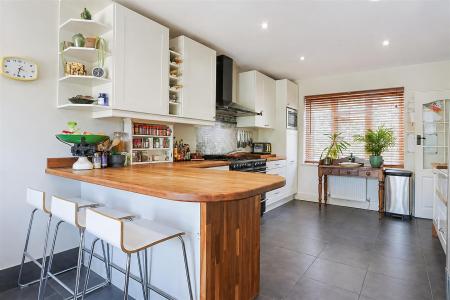
KITCHEN/DAY ROOM. KITCHEN, range of wooden work surfaces incorporating breakfast bar, 'Shaker' style eye and low level cupboards and drawers, double Butler sink, fitted range gas cooker, space for fridge/freezer, part tiled, window to front, tiled floor through to DAY ROOM, Velux windows and French doors to rear garden, access to garage.
STAIRS from inner hall to
FIRST FLOOR LANDING, window to front aspect, door to
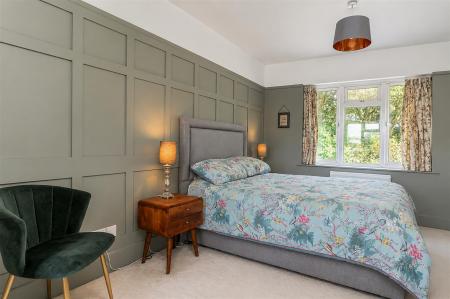
MAIN BEDROOM, a very spacious light and airy room being double aspect with views to front and rear, part paneled walling and range of fitted wardrobes, large area currently used as an office that could be a further dressing area if required.
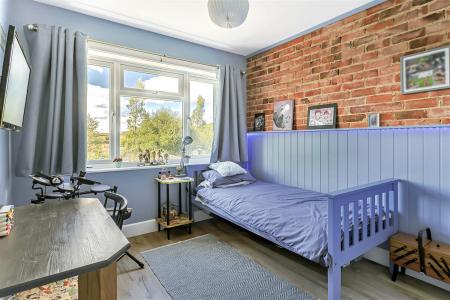
BEDROOM TWO, window to rear half paneled walls, feature exposed brick walling, built in wardrobes, window to rear.
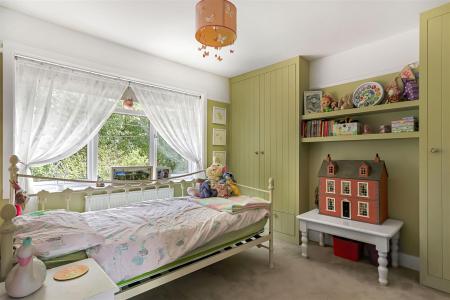
BEDROOM THREE, window to front, built in wardrobe with matching shelving.

BATHROOM, spacious room with 'Burlington' suite, roll top bath, low level w.c. wash hand basin, separate shower cubicle, heated towel rail, three quarter tiled and matching floor tiles, window to rear, there is provision for underfloor heating if required.
Stairs from landing to second floor, velux window
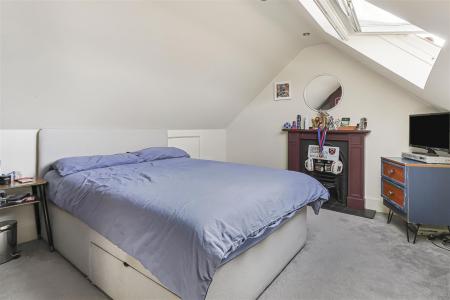
BEDROOM FOUR, eaved room, access to eves storage, Velux window.
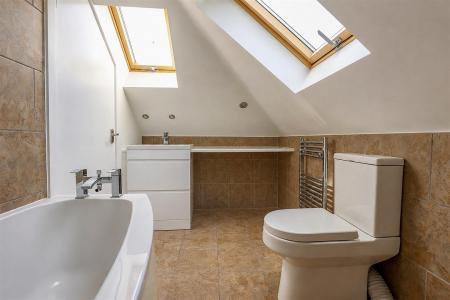
BATHROOM, part eaved, paneled bath, low level w.c wash hand basin, part tiled with matching flooring, window to side.
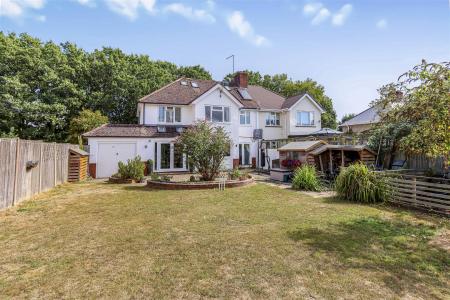
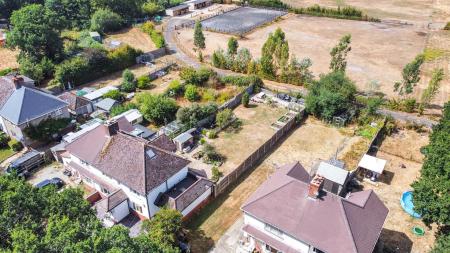
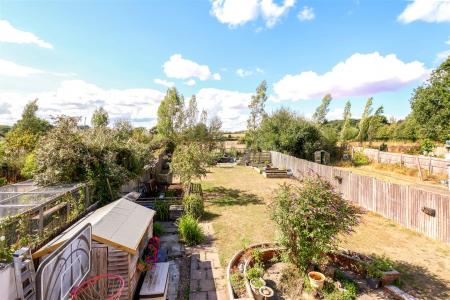
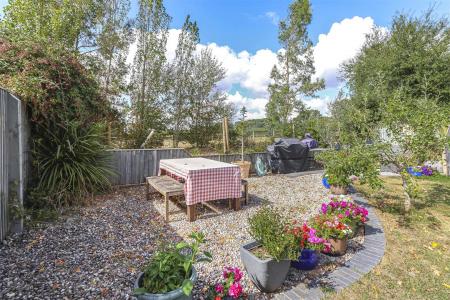
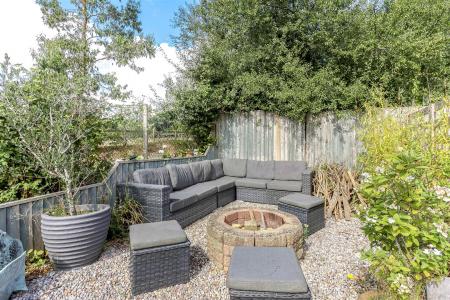
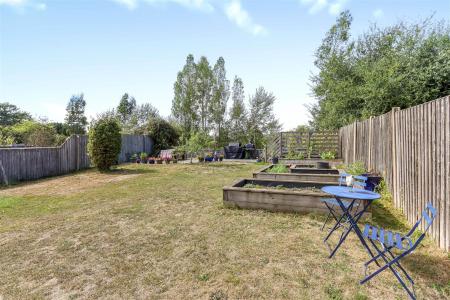
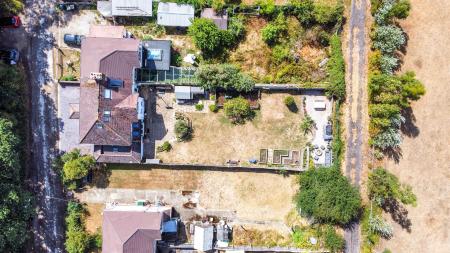
OUTSIDE, REAR GARDEN, a very large garden split into various zones, with paved patio adjoining the property, garden shed and log store, majority of the garden laid to lawn, raised vegetable area, further area which until recently was a chicken coop, shingled area to the rear with seating and fire pit area, open views over paddocks and adjoining countryside.
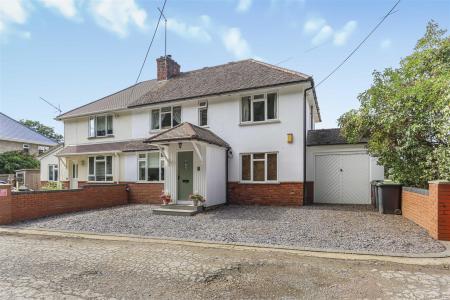
FRONT, graveled providing off road PARKING for four cars and access to
GARAGE, up and over door to both front and rear giving access to the rear garden, power and light.
Tenure
Freehold
Horton Heath is a hamlet of just a few houses located close to the village of Horton and between the towns of Wimborne and Verwood.
One of the main attractions of Horton Heath is its beautiful countryside. Surrounded by rolling hills, fields and woodland,it makes the perfect place for walking, cycling and exploring. There are many footpaths and bridleways in the area, which offer stunning views of the surrounding countryside. Horton Heath is also home to several nature reserves, which are home to a variety of wildlife, including birds, butterflies and wildflowers.
Despite its rural location, Horton Heath is well-connected to the rest of Dorset and the wider region. Located just a few miles from the A31, which provides easy access to Bournemouth, Poole and Southampton. The nearby towns of Wimborne and Ferndown offer a range of amenities, including shops, restaurants and leisure facilities. Overall, Horton Heath offers a peaceful and relaxed way of life.
Porch front door through to
ENTRANCE HALL, added by the current owner just 3 years ago, fully insulated, gives a welcoming feel, window to side, half paneled, tiled flooring with underfloor heating, coats hooks, square archway to small inner hall, engineered Oak flooring, door to
LOUNGE, bay window to front aspect, character fireplace with inset log burner with twin lined flue, wooden overmantle over, fitted low level cupboards either side of the chimney breast with matching shelving over, vintage radiator, feature exposed brick wall, under stairs storage cupboard, engineered oak flooring, door through to
DINING ROOM, French double doors to rear, picture rails, character alcove with is shelved, door to
REAR LOBBY, archway to
UTILITY, space and plumbing for washing machine and tumble drier, overhead cupboards
CLOAKROOM, installed 4 years ago, half paneled walls, low level 'Burlington' w.c, corner 'Sanita' wash hand basin with vanity cupboard under.
KITCHE...
Freehold
| Tax Band | % | Taxable Sum | Tax |
|---|
Struggling to find a property? Get in touch and we'll help you find your ideal property.