Goodsmoor Road, Derby, Littleover, DE23
4 bedroom Bungalow For Sale
Offers in excess of £350,000 | Available

Four-Bedroom Detached Bungalow | Goodsmoor Road, Littleover | £350,000
Premium detached bungalow on an exceptional plot in sought-after Littleover — huge parking, scope to extend, superb location.
Summary
Substantial four-bedroom detached bungalow offering flexible two-level living, ideal for families. Three bedrooms and family bathroom on the ground floor, plus a private first-floor bedroom. Principal bedroom has en-suite. Spacious living room and kitchen-dining room with garden access.
Location
Close to shops, schools, parks and amenities. Excellent links to Derby city centre, A38 & A50.
Outdoor & Parking
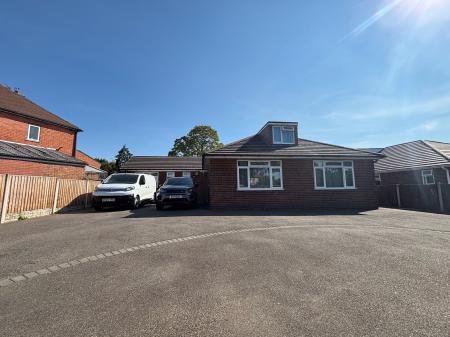
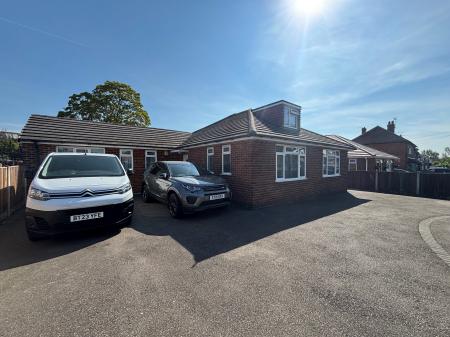
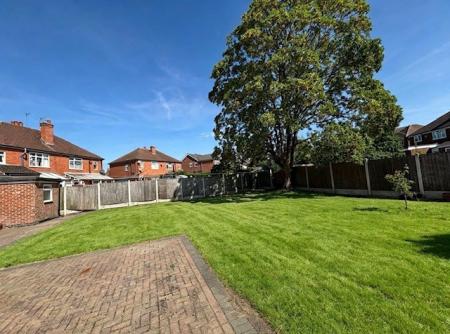
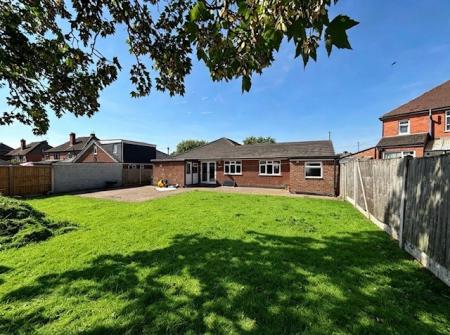
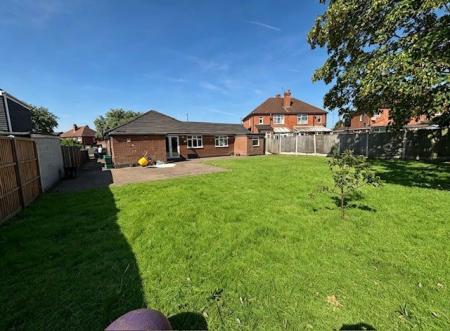
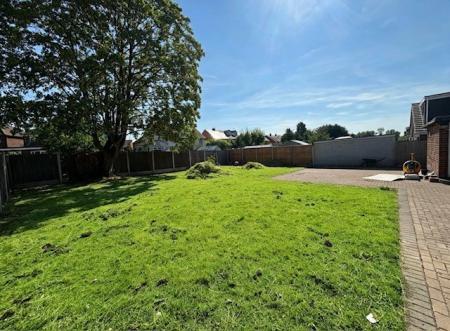
Gated driveway — parking for 10–12 cars. Generous rear garden with lawn and patio. Large plot offers potential for extension
Goodsmoor Road, Littleover, Derby | £350,000
An exceptional detached bungalow occupying an impressive plot in one of Littleover’s most sought-after residential locations.
Overview
This substantial and beautifully proportioned four-bedroom detached bungalow offers a rare opportunity to acquire a versatile family home with outstanding potential, set within generous grounds in the highly desirable suburb of Littleover. Boasting flexible two-level accommodation, extensive parking, and significant scope for further enhancement or extension, this property represents an outstanding prospect for those seeking space, privacy, and convenience in a premium location.
Location & Connectivity
Ideally positioned in the heart of Littleover, the property enjoys easy access to a comprehensive range of local shops, amenities, and major supermarkets. The area is renowned for its excellent schools, picturesque parks, and abundant green open spaces, making it perfect for families. Exceptional transport links provide swift and convenient access to Derby city centre, the A38, A50, and the wider regional road network.
Ground Floor Accommodation
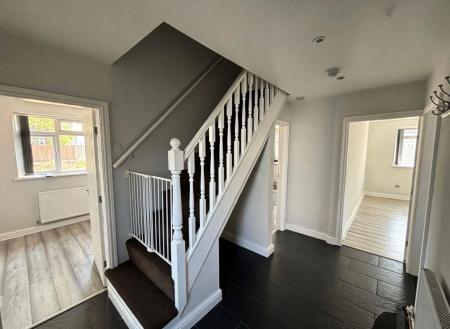
• Entrance Hallway: A welcoming, light-filled reception hall serving as the central hub of the home, offering ample space for storage and easy access to all principal ground-floor rooms.
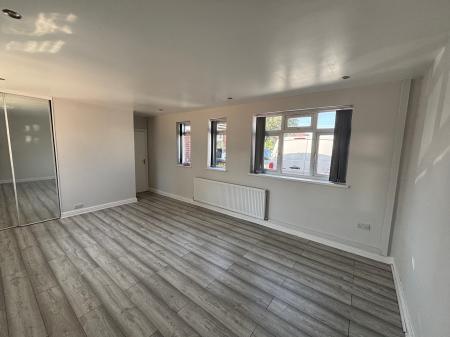
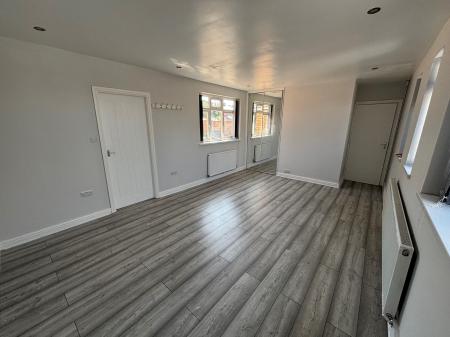
• Principal Bedroom: A generously proportioned main bedroom with ample space for large furniture, complemented by a private en-suite shower room, offering both comfort and convenience.
• Bedrooms Two & Three: Two well-proportioned bedrooms, each offering excellent natural light and flexible space — equally suited to use as guest accommodation, children’s bedrooms, or dedicated home offices.
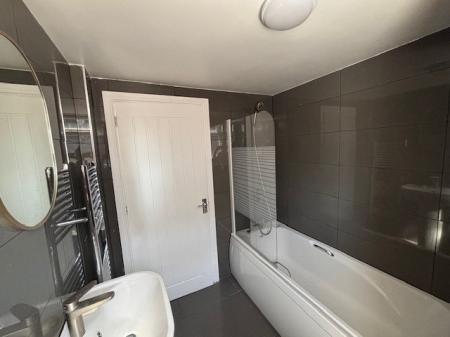
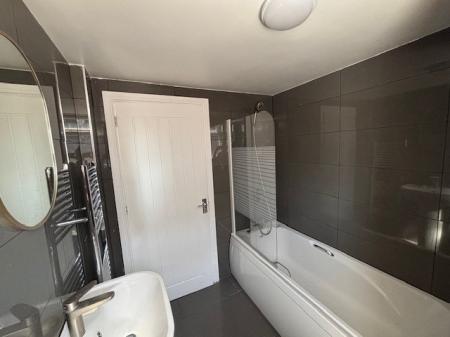
• Family Bathroom: A well-appointed contemporary bathroom, conveniently positioned to serve the ground-floor bedrooms and designed with both style and practicality in mind.
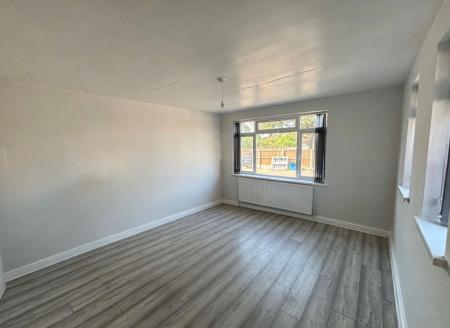
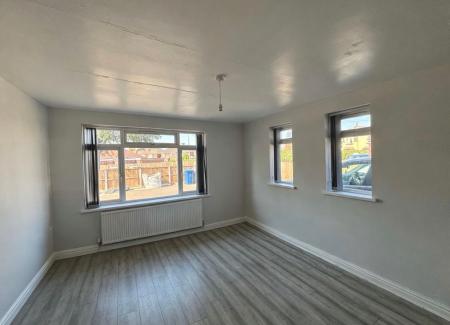
• Reception Room: A bright, spacious living room offering an elegant and comfortable space for daily relaxation or formal entertaining, with generous dimensions and a welcoming atmosphere.
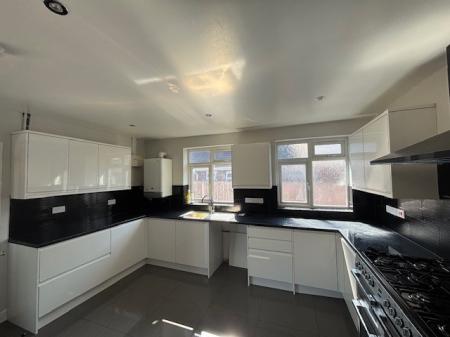
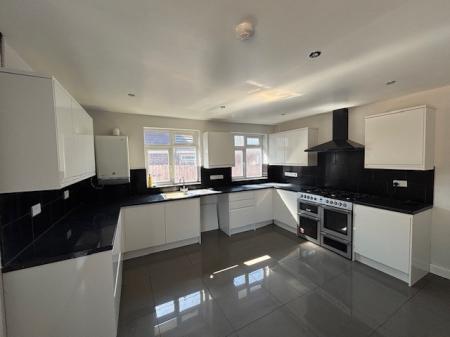
• Kitchen / Dining Room: A thoughtfully designed kitchen featuring generous work surfaces, ample storage, and space for a full range of appliances. The integrated dining area provides a bright, sociable setting for family meals, with direct access to the rear garden.
First Floor Accommodation
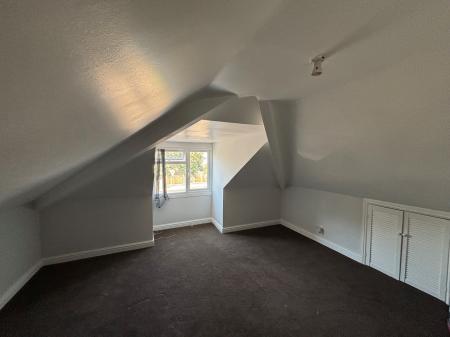
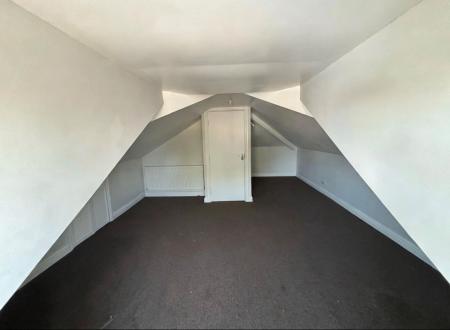
• Fourth Bedroom: A substantial double bedroom occupying the entire first floor — a versatile private retreat offering quiet separation from the main living areas, ideal as a master suite, guest quarters, or hobby room. EPC rating: D. Council tax band: D, Domestic rates: £2306, Tenure: Freehold, Known building safety issues or planned/required works: None Mobile signal information: Mobile coverage
B
EE
Good
O2
Okay
Three
Okay
Vodafone
Okay
Broadband speed
B
Basic (ADSL)
13mb
Superfast (FTTC)
Not available
Ultrafast (FTTP)
5500mb
Overall (Maximum)
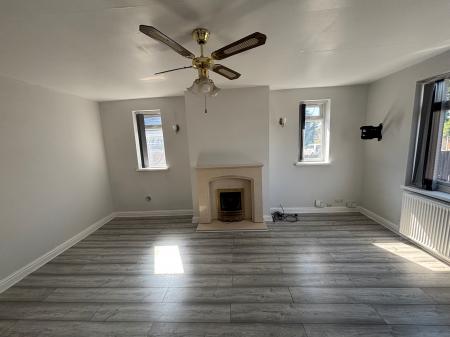
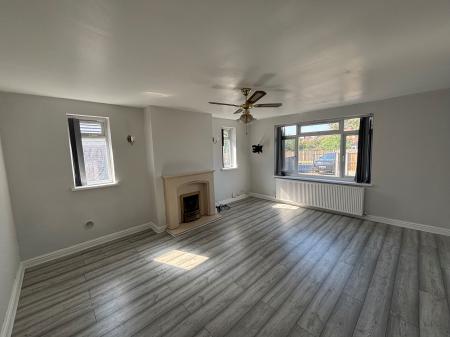
Spacious Light-Filled Living Room
Generous bungalow living room with grey laminate flooring, attractive feature fireplace, three UPVC double glazed windows flooding the room with natural light, and radiator. Bright, stylish, and versatile — ideal for relaxing or entertaining.
Spacious Kitchen-Dining Room
Generous dual-aspect space combining kitchen and dining area. Fitted with ample gloss white units, striking black tiled flooring, stylish tiled splashback, range cooker with gas hob, and stainless steel sink. Two UPVC windows and a patio door flood the room with natural light, complemented by spot lighting. Ample room for dining furniture — practical, bright, and ideal for everyday living and entertaining.
Spacious bedroom with UPVC double glazed window, radiator and fitted wardrobes and en-suite bedroom
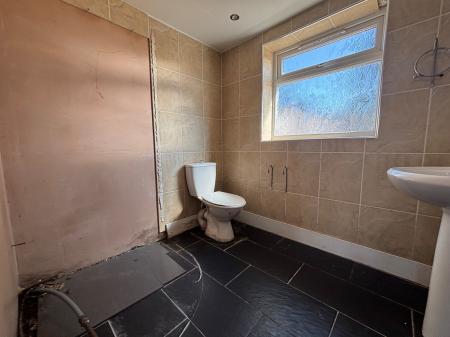
En-suite bathroom with room for a shower cubicle, WC and and sink
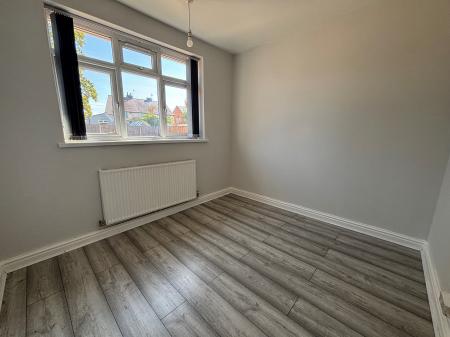
Spacious double bedroom with UPVC double glazed window, radiator.
single bedroom with UPVC double glazed window and radiaitor
First floor attic bedroom offering privacy away from the rest of the property.
Featuring a dorma window that allows light to flood in and conveinient storage cupboard
Family bathroom with bath shower over, fully tiles with low level WC and sink
| Tax Band | % | Taxable Sum | Tax |
|---|
Struggling to find a property? Get in touch and we'll help you find your ideal property.