Salford Way, Church Gresley, Swadlincote
3 bedroom Terraced House For Sale
Offers over £190,000 | Available

** Modern End Town House ** Three Bedrooms ** Ideal First Purchase ** No Chain **
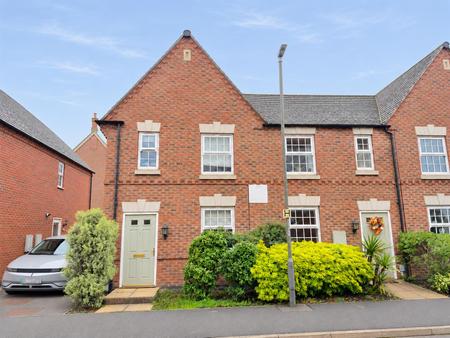
Modern three-bedroom end townhouse on Salford Way in the heart of Church Gresley. The property features a front-facing lounge, a kitchen diner with French doors to the enclosed rear garden, and a ground-floor WC.
To the first floor three good size bedrooms and central bathroom.
Outside, there’s a lawn, paved patio and allocated parking for two vehicles. Offered with no upward chain and immediate vacant possession. Viewings by appointment only.
The Accommodation
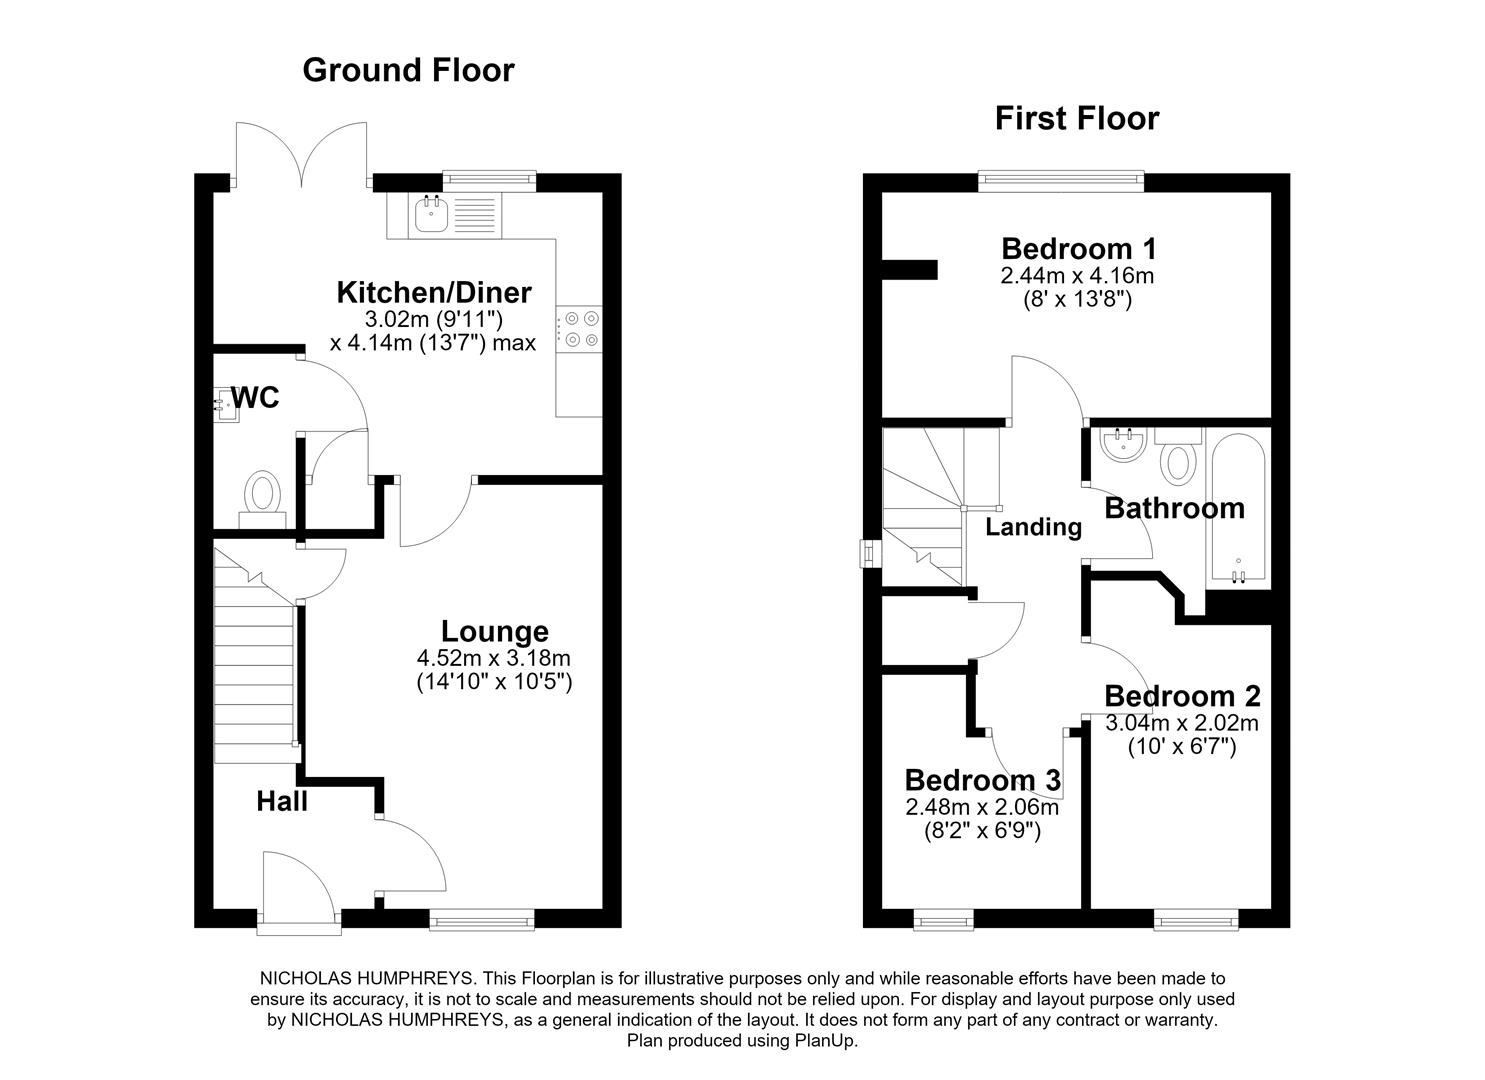
Situated on a modern development in the heart of Church Gresley, this end townhouse offers a front-facing lounge, a kitchen diner with French doors opening onto the rear garden, and a ground-floor guest WC. The property is offered for sale with immediate vacant possession.
Ground floor
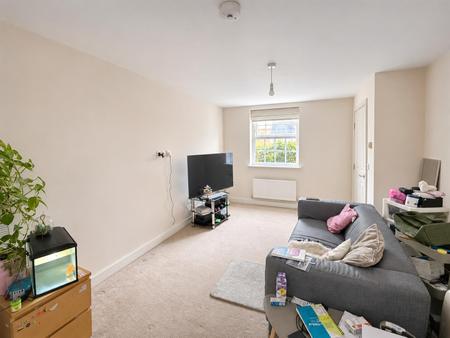
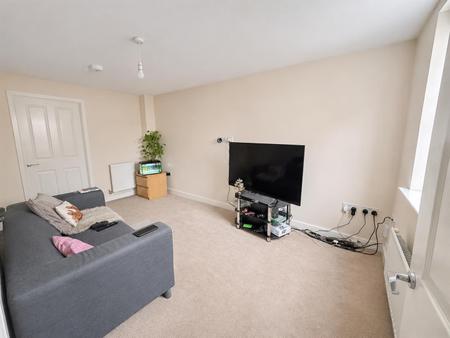
The front entrance door opens into a welcoming hallway with stairs rising to the first floor. The lounge overlooks the front and features a uPVC double-glazed window, a radiator and a useful understairs storage cupboard. A door leads through to the kitchen diner.
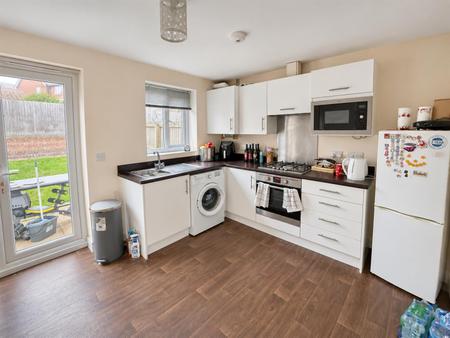
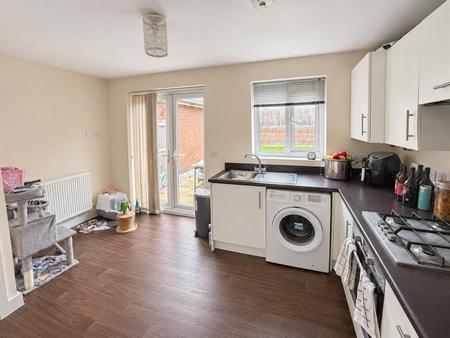
The kitchen is fitted with matching wall and base units and work surfaces, with a built-in oven, gas hob and extractor hood above. There is space for a freestanding fridge freezer and washing machine, and a concealed gas-fired combination boiler serves the central heating and domestic hot water. The dining area has French patio doors opening onto the rear garden. A built-in storage cupboard sits beside the door to the guest WC, which is fitted with a WC and wash basin.
First floor
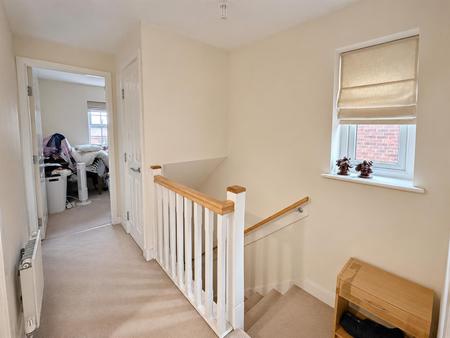
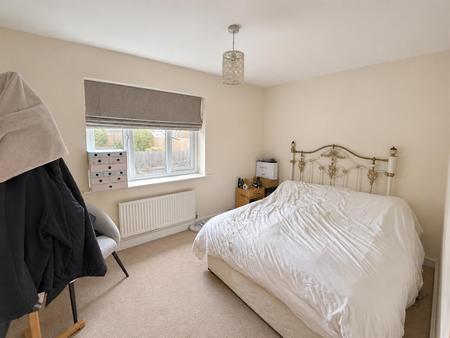
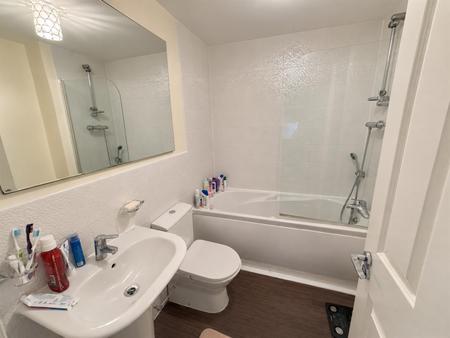
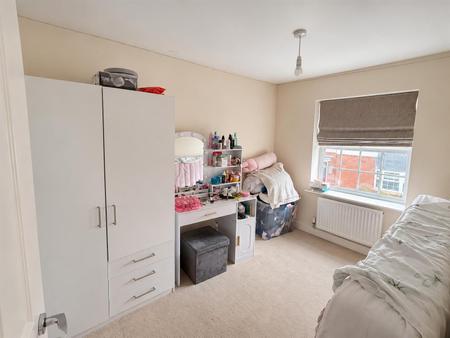
The landing has a built-in storage cupboard and gives access to three bedrooms. The main bedroom overlooks the enclosed rear garden. The family bathroom is fitted with a white three-piece suite, with a shower over the bath and complementary wall tiling.
Outside
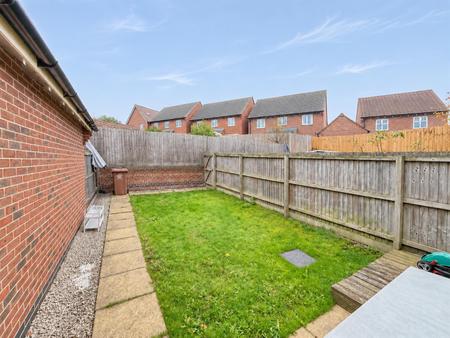
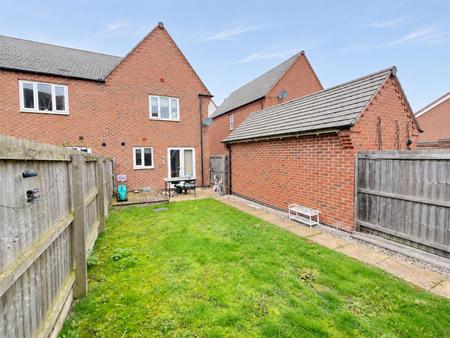
The property has a front forecourt garden, with allocated parking for two vehicles at the end of the row. Shared gated access leads to the enclosed rear garden, which is mainly laid to lawn with a paved patio and fenced boundaries.
Viewings are by appointment only.
Hallway
Lounge
4.52m max x 3.18m max (14'10 max x 10'5 max)
Kitchen Diner
4.14m max x 3.02m max (13'7 max x 9'11 max)
Guest Cloakroom
Bedroom One
4.17m x 2.44m (13'8 x 8'0)
Bedroom Two
3.05m x 2.01m (10'0 x 6'7)
Bedroom Three
2.49m x 2.06m (8'2 x 6'9)
Bathroom
Awaiting revised EPC inspection
Tenant in occupation due to vacate November 2026
Property construction: Standard
Parking: Drive
Electricity supply: Mains
Water supply: Mains
Sewerage: Mains
Heating: Mains Gas
Council Tax Band: B
Local Authority: South Derbyshire Council
Broadband type: TBC - See Ofcom link for speed: https://checker.ofcom.org.uk/ Mobile signal/coverage: See Ofcom link https://checker.ofcom.org.uk/
Useful Websites: www.gov.uk/government/organisations/environment-agency
An on-site management fee may apply to all modern or new developments.
Photographic Disclaimer: Images may have been digitally enhanced to improve lighting, clarity and natural colour balance. Such enhancements are intended for presentation purposes only and do not materially alter the property's appearance, features or condition.
Anti-Money Laundering (AML) Requirements
In line with the Money Laundering Regulations 2017, all purchasers and, where applicable, cash donors are required to complete AML identity and source-of-funds checks once an offer is accepted. These checks are carried out via “Thirdfort” and do not affect your credit rating. A non-refundable compliance fee of £36.00 including VAT applies per person (with an additional fee of £36.00 per individual/ cash donor). Full details are set out in our PDF brochure.
Please ensure you have viewed the agent’s full PDF branded brochure for full information, selective licence areas and charges regarding the proposed purchase of the property and not rely on third party website information supplied before actioning the purchase process.
The property information provided by Nicholas Humphrey Estate Agents is based on enquiries made of the vendor and from information available in the public domain. If there is any point on which you require further clarification, please contact the office and we will be pleased to check the information for you. Please note if your enquiry is of a legal or structural nature, we advise you to seek advice from a qualified professional in their relevant field. Draft details awaiting vendor approval and subject to change
Situated on a modern development in the heart of Church Gresley, this end townhouse offers a front-facing lounge, a kitchen diner with French doors opening onto the rear garden, and a ground-floor guest WC. The property is offered for sale with immediate vacant possession.
Ground floor
The front entrance door opens into a welcoming hallway with stairs rising to the first floor. The lounge overlooks the front and features a uPVC double-glazed window, a radiator and a useful understairs storage cupboard. A door leads through to the kitchen diner.
The kitchen is fitted with matching wall and base units and work surfaces, with a built-in oven, gas hob and extractor hood above. There is space for a freestanding fridge freezer and washing machine, and a concealed gas-fired combination boiler serves the central heating and domestic hot water. The dining area has French patio doors opening onto the rear garden. A built-in storage cupboard sits beside the door to the guest WC, which is fitted with a WC and wash basin.
First floor
The landing has a built-in storage cupboard and gives access to three bedrooms. The main bedroom overlooks the enclosed rear garden. The family bathroom is fitted with a white three-piece suite, with a shower over the bath and complementary wall tiling.
Outside
The property has a front forecourt garden, with allocated parking for two vehicles at the end of the row. Shared gated access leads to the enclosed rear garden, which is mainly laid to lawn with a paved patio and fenced boundaries.
Viewings are by appointment only.
Awaiting revised EPC inspection
Tenant in occupation due to vacate November 2026
Property construction: Standard
Parking: Drive
Electricity supply: Mains
Water supply: Mains
Sewerage: Mains
Heating: Mains Gas
Council Tax Band: B
Local Authority: South Derbyshire Council
Broadband type: TBC - See Ofcom link for speed: https://checker.ofcom.org.uk/ Mobile signal/coverage: See Ofcom link https://checker.ofcom.org.uk/
Useful Websites: www.gov.uk/government/organisations/environment-agency
An on-site management fee may apply to all modern or new developments.
Photographic Disclaimer: Images may have been digitally enhanced to improve lighting, clarity and natural colour balance. Such enhancements are intended for presentation purposes only and do not materially alter the property's appearance, features or condition.
Anti-Money Laundering (AML) Requirements
In line with the Money Laundering Regulations 2017, all purchasers and, where applicable, cash donors are required to complete AML identity and source-of-funds checks once an offer is accepted. These checks are carried out via “Thirdfort” and do not affect your credit rating. A non-refundable compliance fee of £36.00 including VAT applies per person (with an additional fee of £36.00 per individual/ cash donor). Full details are set out in our PDF brochure.
Please ensure you have viewed the agent’s full PDF branded brochure for full information, selective licence areas and charges regarding the proposed purchase of the property and not rely on third party website information supplied before actioning the purchase process.
The property information provided by Nicholas Humphrey Estate Agents is based on enquiries made of the vendor and from information available in the public domain. If there is any point on which you require further clarification, please contact the office and we will be pleased to check the information for you. Please note if your enquiry is of a legal or structural nature, we advise you to seek advice from a qualified professional in their relevant field. Draft details awaiting vendor approval and subject to change
| Tax Band | % | Taxable Sum | Tax |
|---|
Struggling to find a property? Get in touch and we'll help you find your ideal property.