Wheatsheaf Road, Wimborne
3 bedroom Semi-detached house For Sale
£400,000 | Available

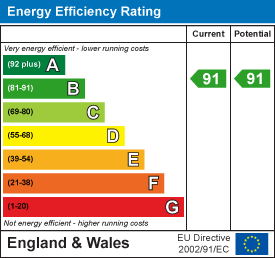
A landscaped southerly-facing garden, fitted shutters and elegant wall panelling set this stylish three-bedroom semi-detached home apart. Completed in 2025, it features a bright kitchen/diner with integrated appliances and French doors, a principal ensuite, family bathroom and built-in wardrobes. A utility area, downstairs WC, solar panels and driveway parking for two cars complete the appeal.
Area
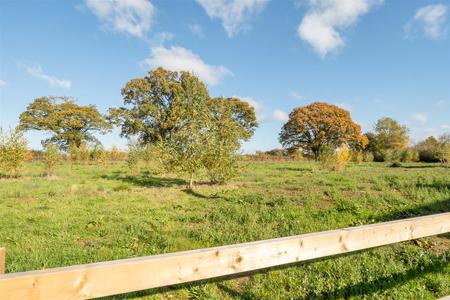
From coffee catch-ups and independent shopping to riverside walks and weekends exploring the Dorset countryside, Wimborne offers plenty to enjoy at every pace. Its historic streets are home to welcoming cafés, local shops and regular markets, while popular events bring the community together throughout the year. Everyday conveniences and connections to neighbouring towns help keep busy lives moving, with green surroundings offering space to slow down. Whether you’re putting down roots or making room for a growing family, Wimborne combines character, convenience and a real sense of belonging.
Description
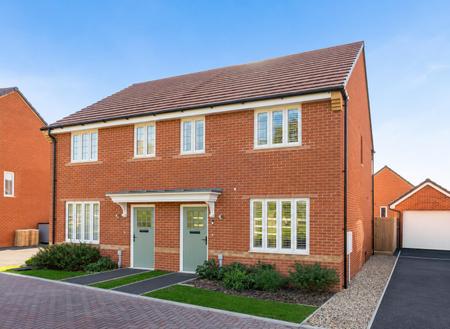
Completed in 2025, this beautifully presented three-bedroom semi-detached home pairs contemporary comfort with thoughtful finishing touches, including fitted shutters throughout. Tasteful wall panelling, a bright kitchen/dining room and a recently landscaped southerly-facing garden give the property a distinctive appeal with added benefit from solar panels, complemented by two bathrooms, a downstairs WC and driveway parking for two cars.
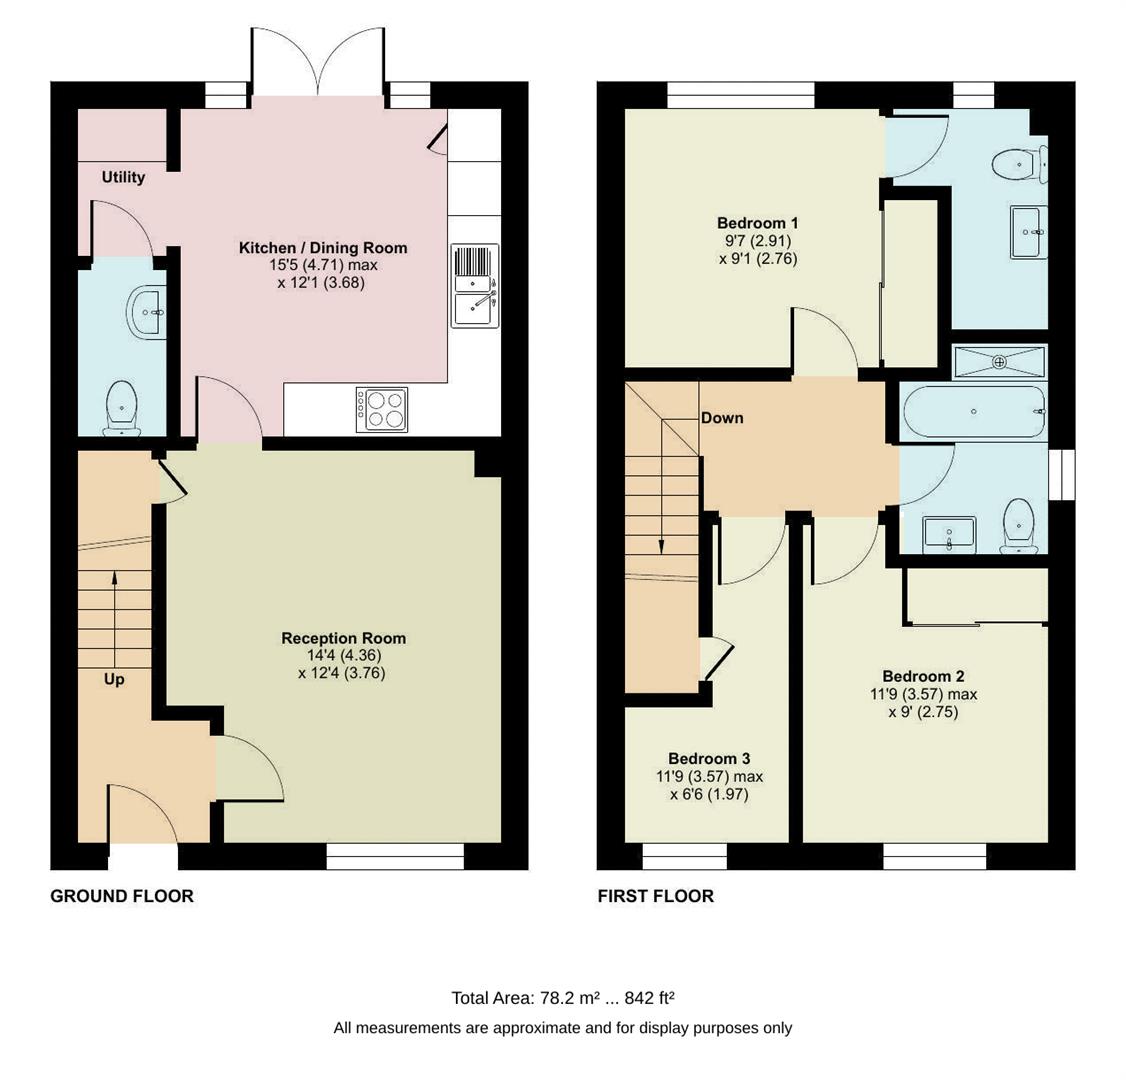
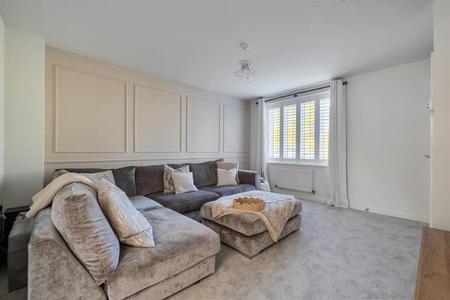
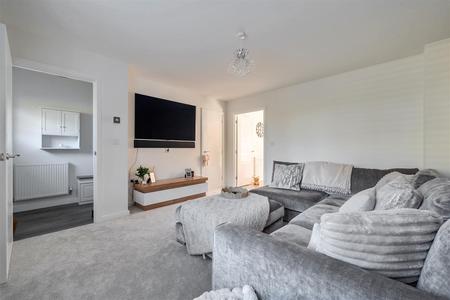
The entrance hall leads to the lounge on the right, where decorative wall panelling introduced by the current owners adds character and an elegant focal point. This inviting room provides a comfortable setting for relaxed evenings, with a separate kitchen and dining space to the rear.
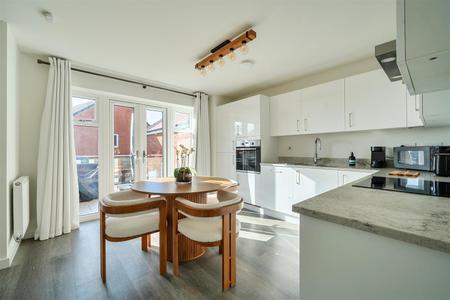
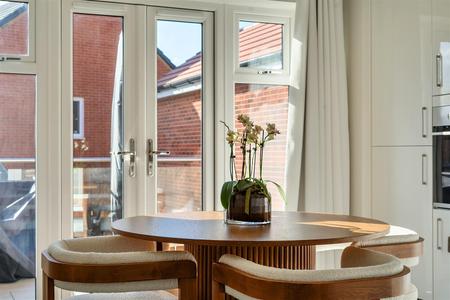
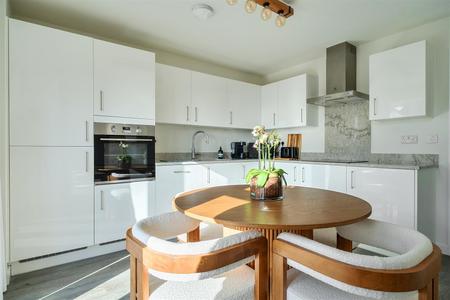
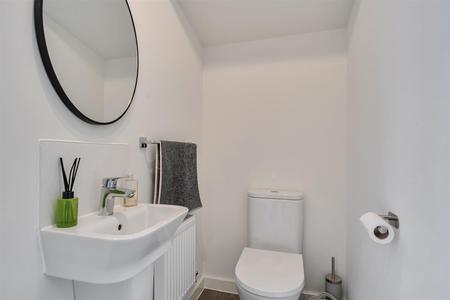
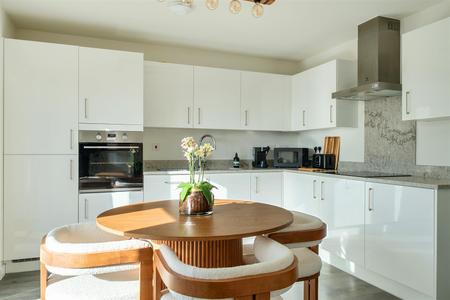
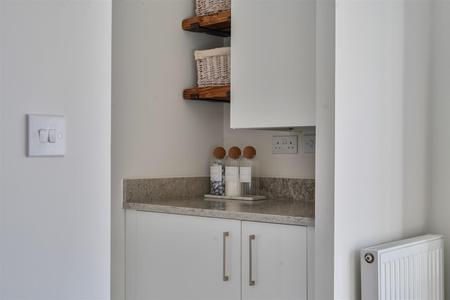
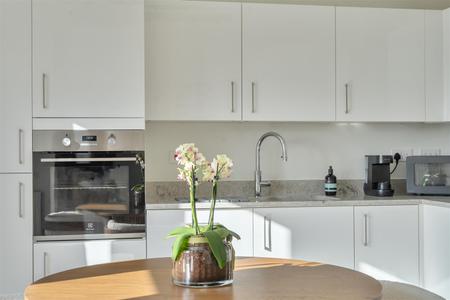
Enjoying a southerly aspect, the kitchen/dining room is filled with natural light, with French doors framing the garden beyond. The kitchen incorporates a built-in dishwasher, fridge/freezer, oven, hob and extractor, creating a neatly coordinated and practical space. The dining area is equally suited to everyday meals or entertaining, with the doors opening directly onto the garden during warmer weather. A useful adjoining utility area and downstairs WC complete the ground-floor accommodation.
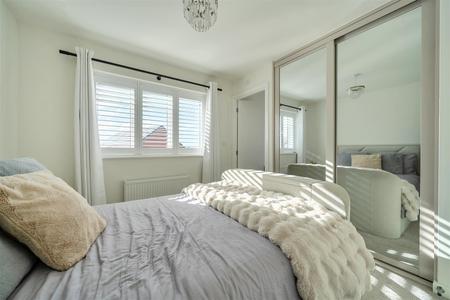
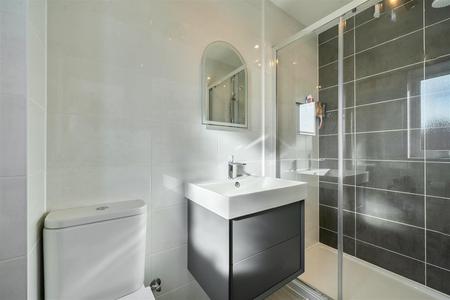
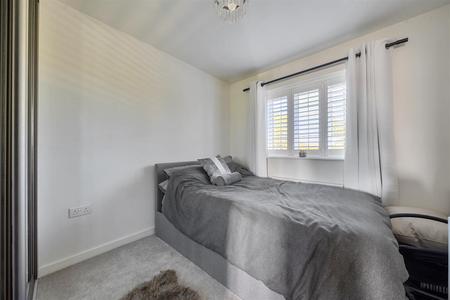
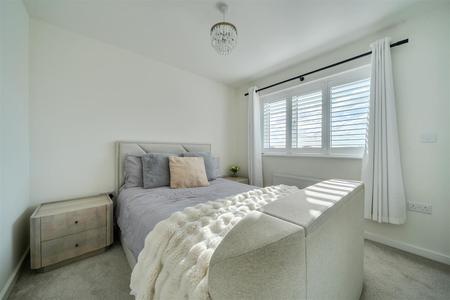
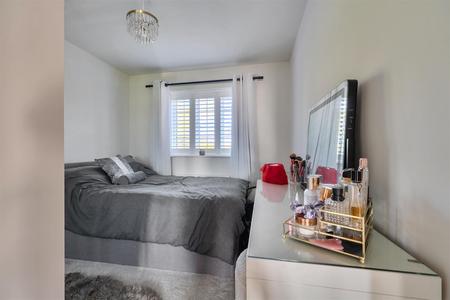
Upstairs, the principal bedroom benefits from built-in wardrobes and its own en-suite shower room, fitted with a full-size walk-in shower, wash basin and WC. The second bedroom is a further double, also featuring built-in wardrobes, providing valuable storage without compromising the room’s usable space.
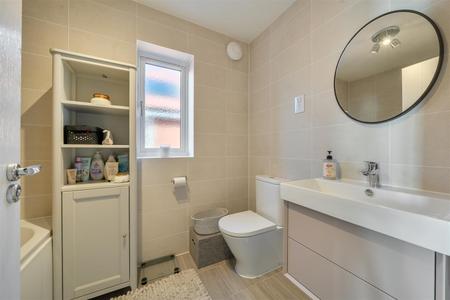
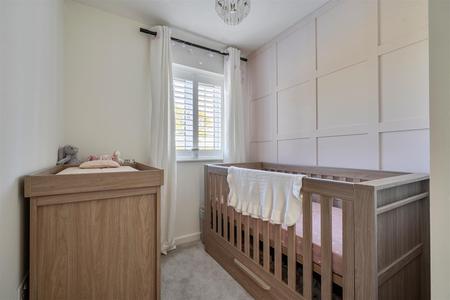
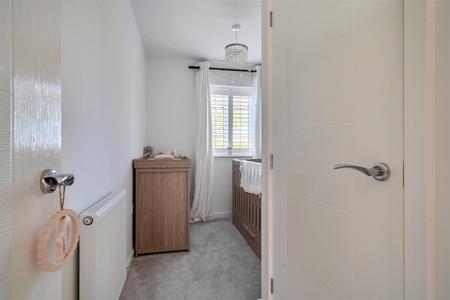
The third bedroom offers welcome flexibility as a single bedroom, nursery or dedicated home office. Further wall panelling added by the owners gives the room a considered finish, while a storage cupboard adds to its practicality. Completing the first floor, the family bathroom is fitted with a bath and overhead shower, wash basin and WC.
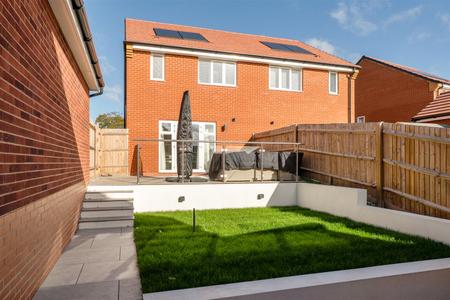
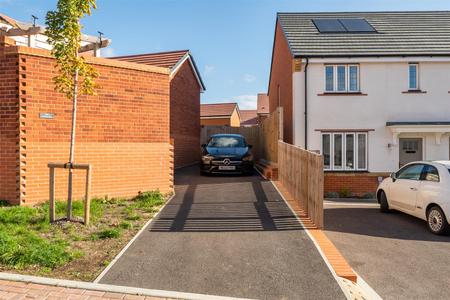
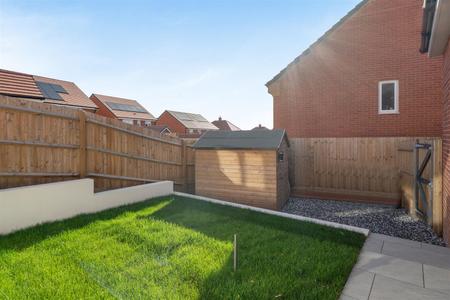
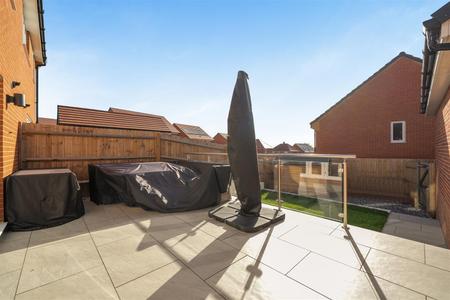
The recently completed rear garden is a particular highlight. Enjoying a southerly orientation, it has been thoughtfully arranged across three tiers, combining paved areas with lawn to create distinct spaces for outdoor dining, relaxing and spending time with family or friends. Its connection to the kitchen/dining room makes it a natural extension of the living accommodation, whether for a quiet morning coffee or summer entertaining. A shed at the lower end provides useful outdoor storage, with access from the bottom of the garden to the driveway, where there is parking for two cars.
Agent Notes
Tenure: Freehold
From coffee catch-ups and independent shopping to riverside walks and weekends exploring the Dorset countryside, Wimborne offers plenty to enjoy at every pace. Its historic streets are home to welcoming cafés, local shops and regular markets, while popular events bring the community together throughout the year. Everyday conveniences and connections to neighbouring towns help keep busy lives moving, with green surroundings offering space to slow down. Whether you’re putting down roots or making room for a growing family, Wimborne combines character, convenience and a real sense of belonging.
Completed in 2025, this beautifully presented three-bedroom semi-detached home pairs contemporary comfort with thoughtful finishing touches, including fitted shutters throughout. Tasteful wall panelling, a bright kitchen/dining room and a recently landscaped southerly-facing garden give the property a distinctive appeal with added benefit from solar panels, complemented by two bathrooms, a downstairs WC and driveway parking for two cars.
The entrance hall leads to the lounge on the right, where decorative wall panelling introduced by the current owners adds character and an elegant focal point. This inviting room provides a comfortable setting for relaxed evenings, with a separate kitchen and dining space to the rear.
Enjoying a southerly aspect, the kitchen/dining room is filled with natural light, with French doors framing the garden beyond. The kitchen incorporates a built-in dishwasher, fridge/freezer, oven, hob and extractor, creating a neatly coordinated and practical space. The dining area is equally suited to everyday meals or entertaining, with the doors opening directly onto the garden during warmer weather. A useful adjoining utility area and downstairs WC complete the ground-floor accommodation.
Upstairs, the principal bedroom benefits from built-in wardrobes and its own en-suite shower room, fitted with a full-size walk-in shower, wash basin and WC. The second bedroom is a further double, also featuring built-in wardrobes, providing valuable storage without compromising the room’s usable space.
The third bedroom offers welcome flexibility as a single bedroom, nursery or dedicated home office. Further wall panelling added by the owners gives the room a considered finish, while a storage cupboard adds to its practicality. Completing the first floor, the family bathroom is fitted with a bath and overhead shower, wash basin and WC.
The recently completed rear garden is a particular highlight. Enjoying a southerly orientation, it has been thoughtfully arranged across three tiers, combining paved areas with lawn to create distinct spaces for outdoor dining, relaxing and spending time with family or friends. Its connection to the kitchen/dining room makes it a natural extension of the living accommodation, whether for a quiet morning coffee or summer entertaining. A shed at the lower end provides useful outdoor storage, with access from the bottom of the garden to the driveway, where there is parking for two cars.
Tenure: Freehold
| Tax Band | % | Taxable Sum | Tax |
|---|
Struggling to find a property? Get in touch and we'll help you find your ideal property.