Constance Road, Wimborne
3 bedroom Detached house For Sale
Offers over £550,000 | Available

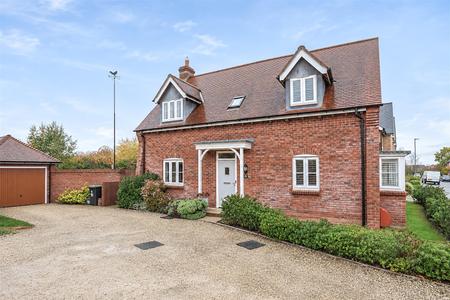
An immaculately presented three bedroom, two bathroom detached home, built in 2020 by Wyatt Homes on the Saxonbury development off Leigh Road. Offering spacious accommodation in show home condition, including an impressive kitchen/diner with upgraded granite worktops and stone splashbacks. A substantial plot, generous garden and adjoining garage complete the property, conveniently positioned for Wimborne town centre and walks along the River Stour.
Area
Wimborne Minster is a market town steeped in character and history. Located on the banks of the rivers Stour and Allen, the town has plenty to keep a family happy. The beautiful Minster church is at the centre of the town and is surrounded by a blend of charming independent boutiques and high street stores. Interspersed by coffee shops, restaurants and a varied selection of pubs there really is something for everyone.
Description
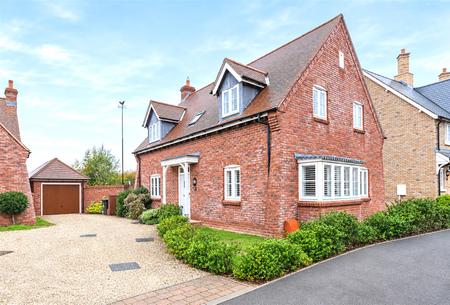
A characterful and spacious detached residence boasting three well-proportioned double bedrooms combining traditional red brick styling with thoughtfully appointed interiors and generous living spaces. Granite worktops, natural stone detailing and plantation shutters bring a refined finish to the accommodation, complemented by an enclosed rear garden, a substantial detached garage and parking for two cars.
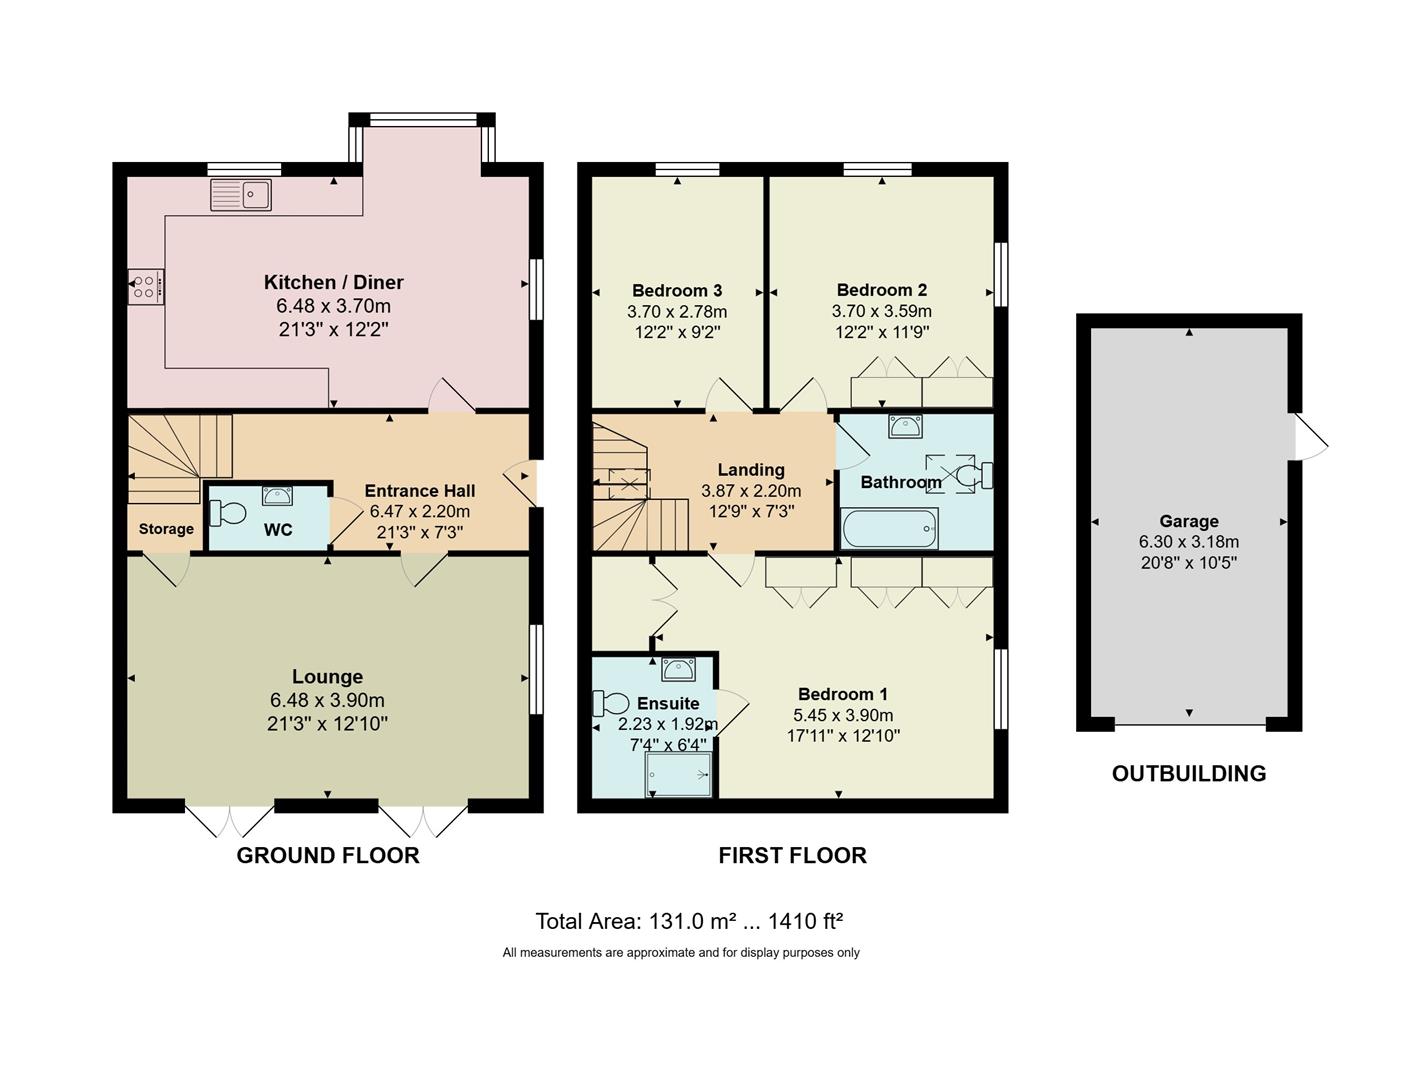
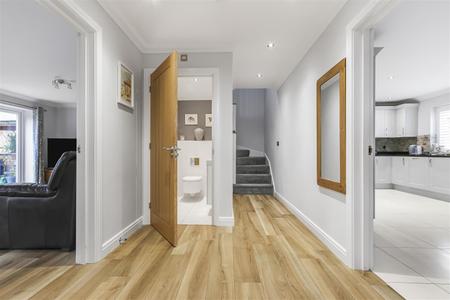
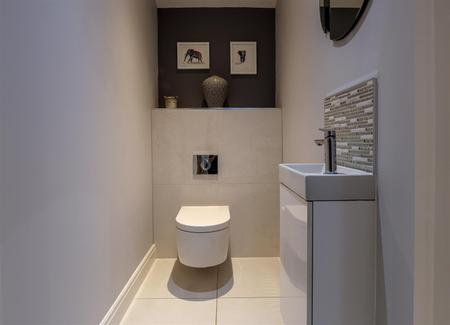
An open entrance porch leads into the welcoming hallway, where quality wood-effect tiled flooring creates an attractive and practical first impression. A cloakroom sits conveniently off the hall, fitted with a WC, vanity wash basin and complementary tiling.
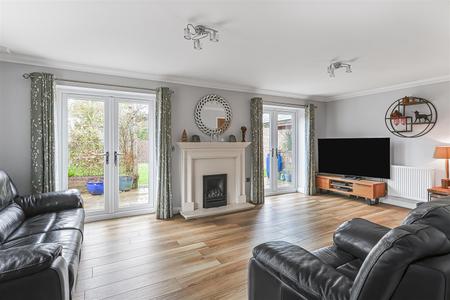
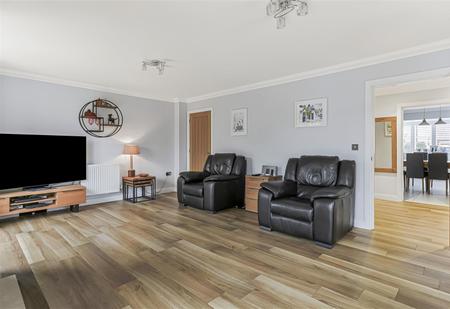
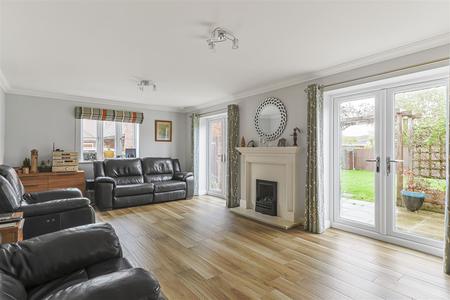
The spacious sitting room centres around a natural stone fireplace, with a matching surround and hearth framing a living-flame gas fire. Double casement doors open directly onto the rear garden, creating a lovely connection between the house and its outdoor space, while a further side window draws in additional natural light. A large understairs cupboard provides useful storage.
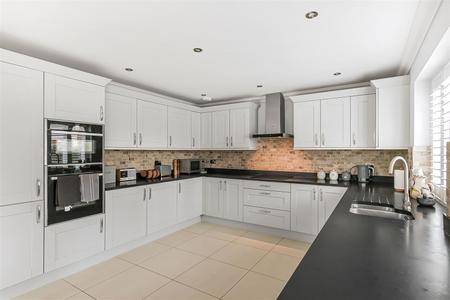
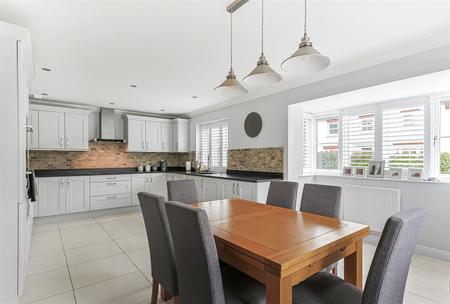
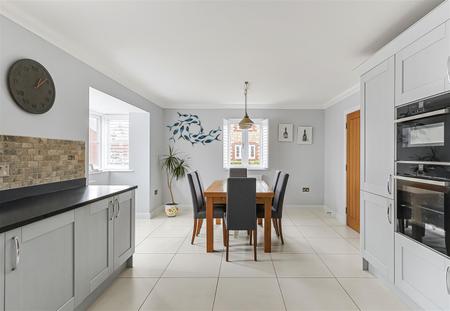
The kitchen and dining room offers a sociable setting for everyday living and entertaining. Granite work surfaces are paired with an extensive range of cupboards and drawers, complemented by natural stone tiling. Integrated appliances include a halogen hob with extractor above, a double oven incorporating a microwave, dishwasher, fridge freezer and washing machine. Within the dining area, a large front-facing bay window with plantation shutters provides an attractive focal point, with tiled flooring completing the space.
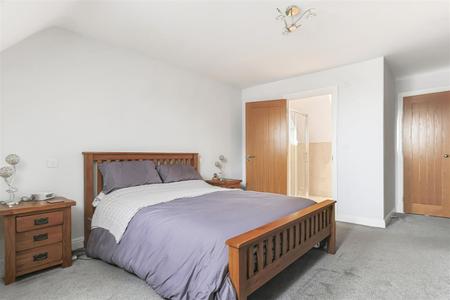
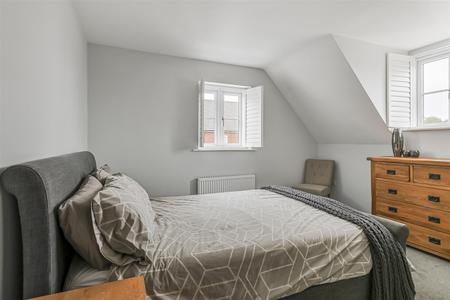
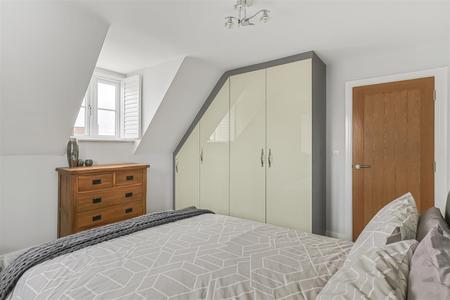
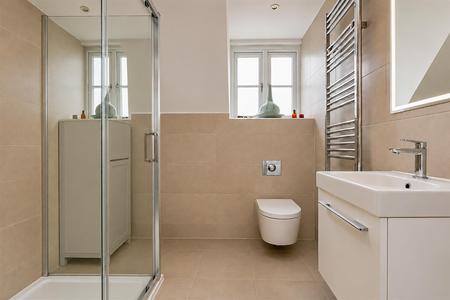
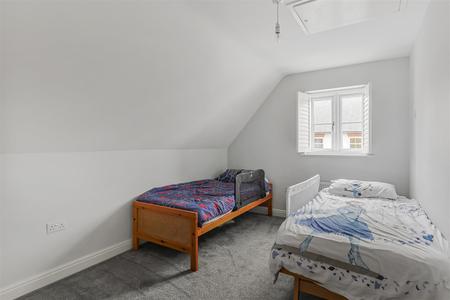
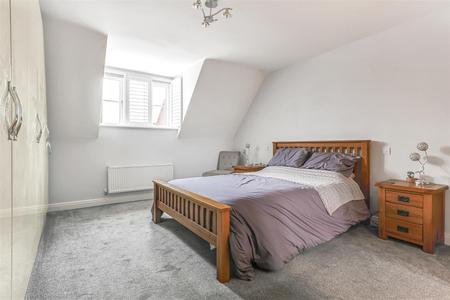
Upstairs, the principal bedroom overlooks the rear garden and benefits from fitted wardrobes and its own en-suite shower room, comprising an enclosed shower, vanity wash basin, WC and heated towel rail. The second double bedroom enjoys a dual aspect and fitted wardrobes, while the third is also a double and provides access to a loft equipped with lighting and a double power socket.
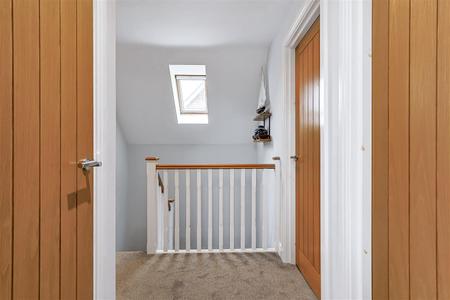
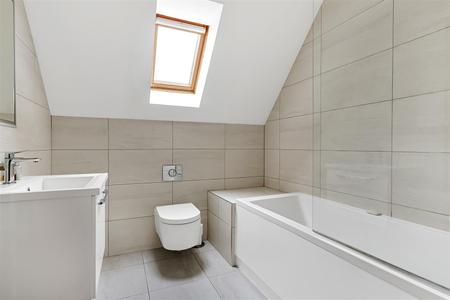
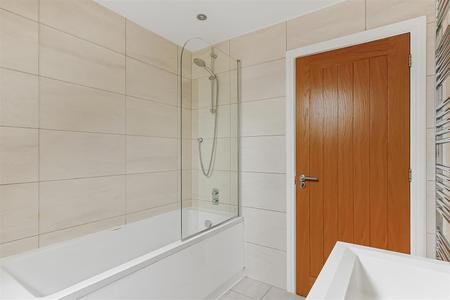
The family bathroom is fitted with a panelled bath, vanity wash basin, WC and heated towel rail. A built-in cupboard on the landing houses the boiler and offers further storage.
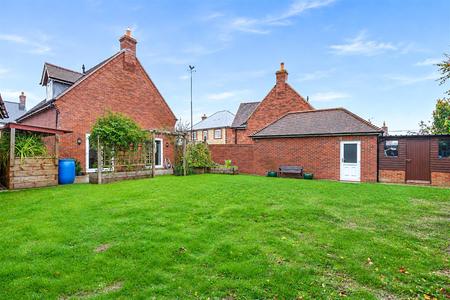
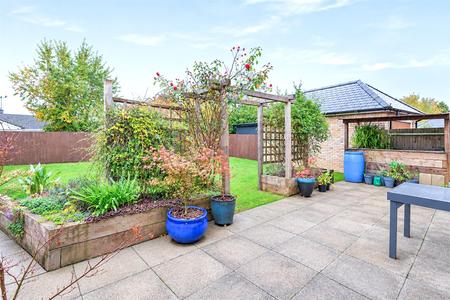
Outside, the rear garden is mainly laid to lawn, with a patio adjoining the house providing an inviting setting for outdoor dining. Raised planters add interest, and timber fencing encloses the space. A timber shed/workshop benefits from power and lighting, offering useful scope for hobbies and storage.
A personal door from the garden gives access to the generously sized detached garage, also supplied with power and lighting, with parking for two cars alongside.
Tenure
Freehold
Wimborne Minster is a market town steeped in character and history. Located on the banks of the rivers Stour and Allen, the town has plenty to keep a family happy. The beautiful Minster church is at the centre of the town and is surrounded by a blend of charming independent boutiques and high street stores. Interspersed by coffee shops, restaurants and a varied selection of pubs there really is something for everyone.
A characterful and spacious detached residence boasting three well-proportioned double bedrooms combining traditional red brick styling with thoughtfully appointed interiors and generous living spaces. Granite worktops, natural stone detailing and plantation shutters bring a refined finish to the accommodation, complemented by an enclosed rear garden, a substantial detached garage and parking for two cars.
An open entrance porch leads into the welcoming hallway, where quality wood-effect tiled flooring creates an attractive and practical first impression. A cloakroom sits conveniently off the hall, fitted with a WC, vanity wash basin and complementary tiling.
The spacious sitting room centres around a natural stone fireplace, with a matching surround and hearth framing a living-flame gas fire. Double casement doors open directly onto the rear garden, creating a lovely connection between the house and its outdoor space, while a further side window draws in additional natural light. A large understairs cupboard provides useful storage.
The kitchen and dining room offers a sociable setting for everyday living and entertaining. Granite work surfaces are paired with an extensive range of cupboards and drawers, complemented by natural stone tiling. Integrated appliances include a halogen hob with extractor above, a double oven incorporating a microwave, dishwasher, fridge freezer and washing machine. Within the dining area, a large front-facing bay window with plantation shutters provides an attractive focal point, with tiled flooring completing the space.
Upstairs, the principal bedroom overlooks the rear garden and benefits from fitted wardrobes and its own en-suite shower room, comprising an enclosed shower, vanity wash basin, WC and heated towel rail. The second double bedroom enjoys a dual aspect and fitted wardrobes, while the third is also a double and provides access to a loft equipped with lighting and a double power socket.
The family bathroom is fitted with a panelled bath, vanity wash basin, WC and heated towel rail. A built-in cupboard on the landing houses the boiler and offers further storage.
Outside, the rear garden is mainly laid to lawn, with a patio adjoining the house providing an inviting setting for outdoor dining. Raised planters add interest, and timber fencing encloses the space. A timber shed/workshop benefits from power and lighting, offering useful scope for hobbies and storage.
A personal door from the garden gives access to the generously sized detached garage, also supplied with power and lighting, with parking for two cars alongside.
Freehold
| Tax Band | % | Taxable Sum | Tax |
|---|
Struggling to find a property? Get in touch and we'll help you find your ideal property.