Byrkley Street, Burton-On-Trent
2 bedroom Terraced House For Sale
£112,500 | Available

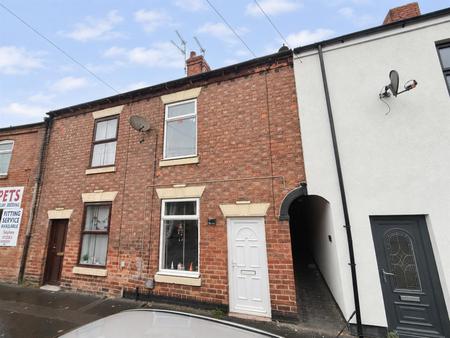
A Traditional mid terrace home ideal for a first time buyer presented to a good standard offering Upvc double glazed and gas centrally heated accommodation
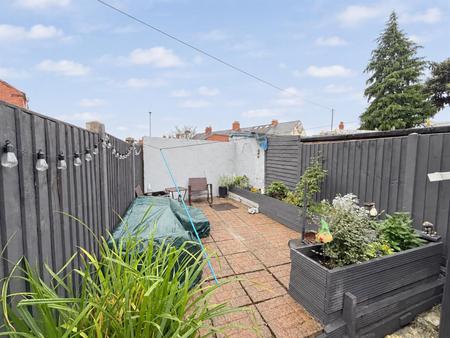
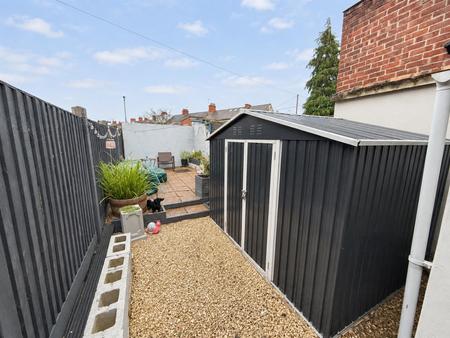
In brief providing the home opens with the lounge leading onto the kitchen diner, two double bedrooms, rear bathroom and an enclosed rear garden. Outside is the external utility room with covered access from the kitchen and good size rear garden. A traditional home within easy reach of many amenities. View By Appointment.
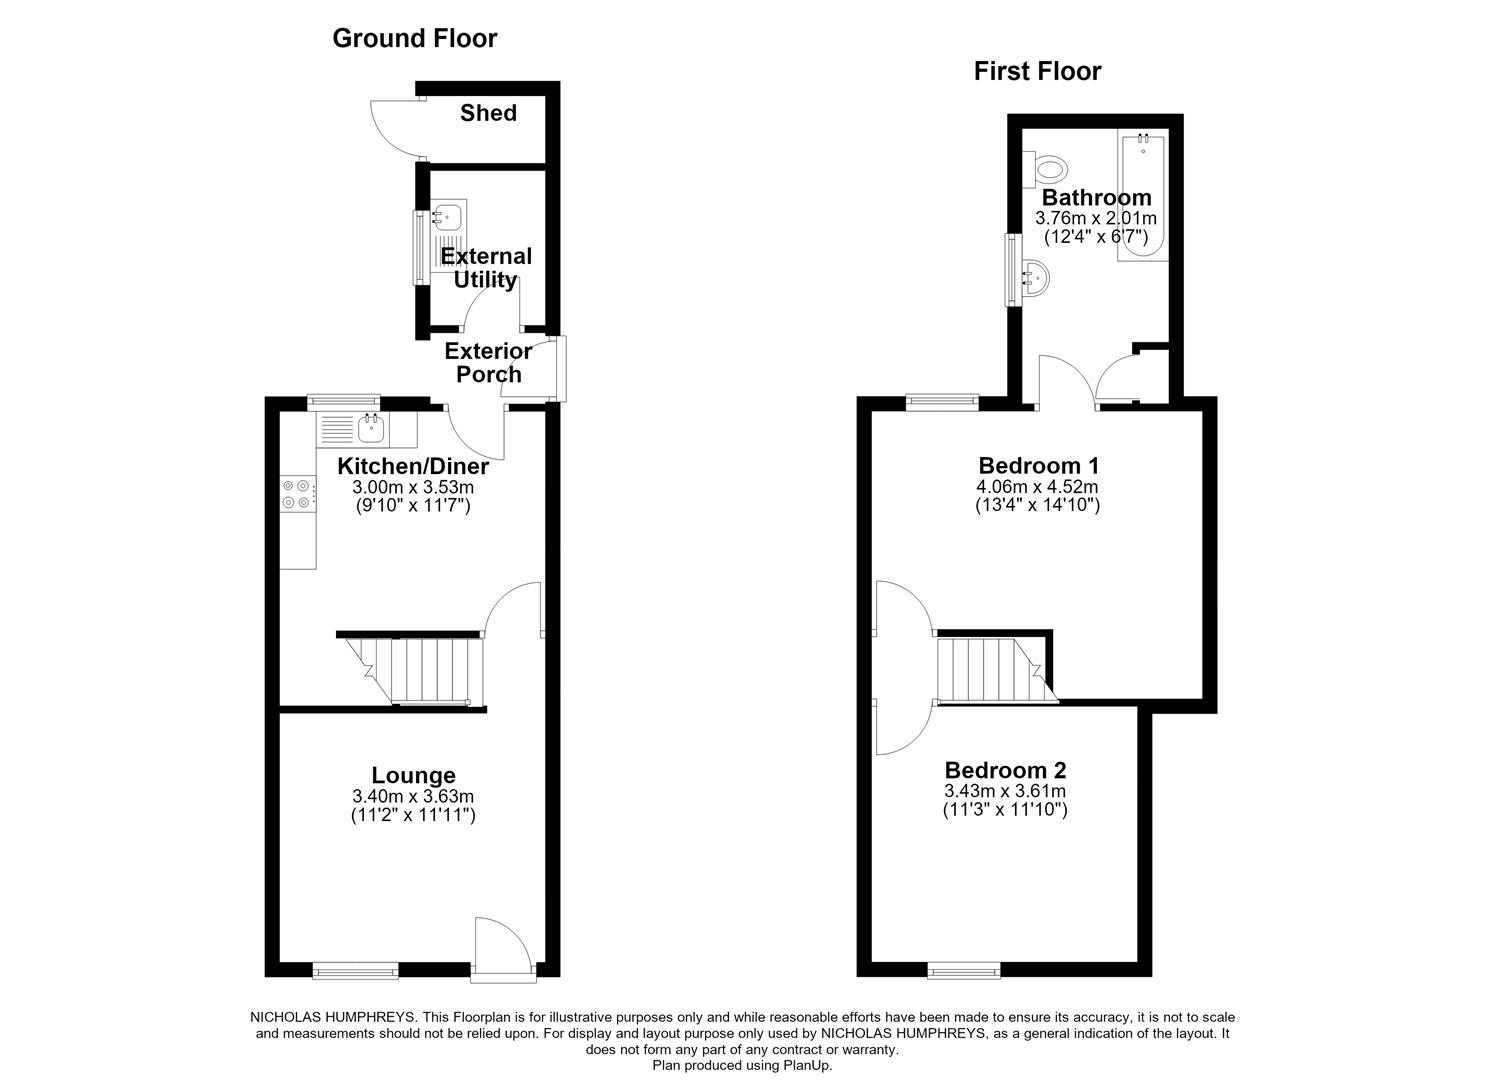
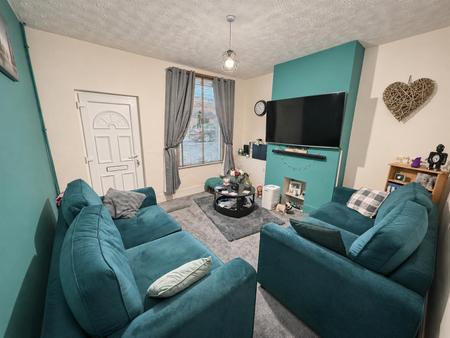
Lounge 11' 11" into recess x 11' 2" ( 3.63m into recess x 3.40m )
Double glazed window to front elevation, feature fireplace and radiator.
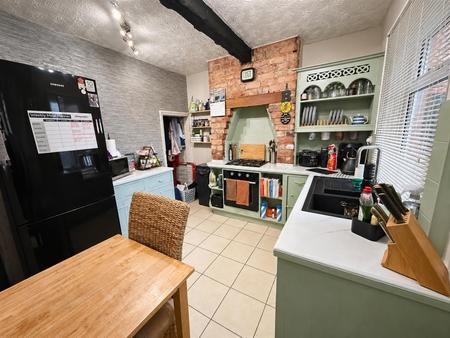
Kitchen Diner 11' 7" into recess x 9'10 ( 3.58m into recess x 2.74m )
Fitted Kitchen Diner with a fitted range of base units with work surfaces over, incorporating a sink and drainer, integrated electric oven, hob, radiator, tiled flooring, pantry beneath the stairs, a door to the lounge and a double glazed window to rear elevation and back door to rear garden and access to utility area.
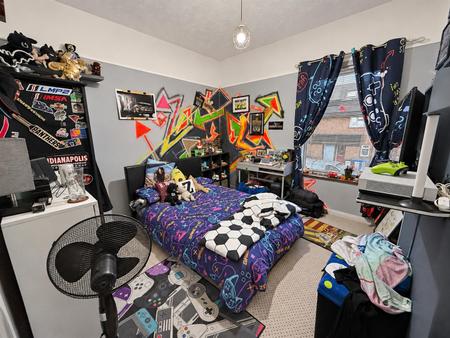
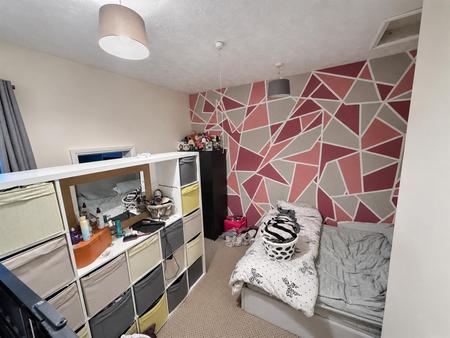
Bedroom One 14' 10" into recess x 13' 4" max ( 4.52m into recess x 3.96m)
Double glazed window to rear elevation, and a central heating radiator, gas central heating boiler concealed within a cupboard. Through door to the bathroom.
Bedroom Two 11' 3" into recess x 11' 10" into recess ( 3.45m into recess x 3.40m into recess )
Double glazed window to front elevation, a central heating radiator.
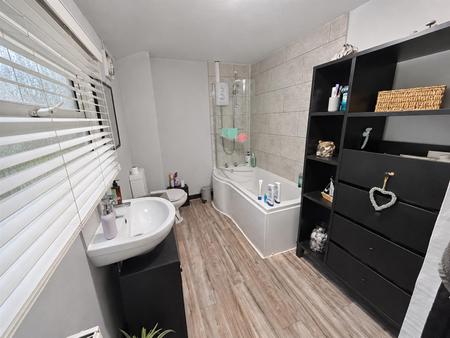
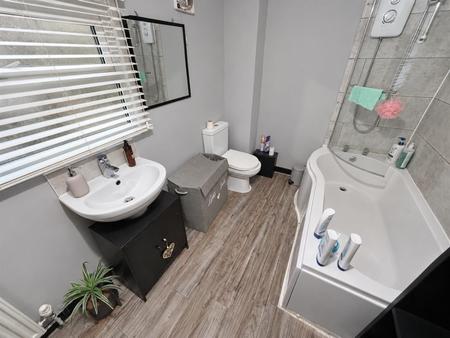
Bathroom
Double glazed window to side elevation, a central heating radiator, bath with shower over and fitted glass screen, wash hand basin, extractor fan, W.C, full tiling and an airing cupboard.
Outside
A patio style garden with outbuilding providing an additional utility area.
Property construction: Standard
Parking: None
Electricity supply: Mains
Water supply: Mains
Sewerage: Mains
Heating: Mains Gas
Council Tax Band: A
Local Authority: East Staffordshire Borough Council
Broadband type: TBC - See Ofcom link for speed: https://checker.ofcom.org.uk/ Mobile signal/coverage: See Ofcom link https://checker.ofcom.org.uk/
Useful Websites: www.gov.uk/government/organisations/environment-agency
Photographic Disclaimer: Images may have been digitally enhanced to improve lighting, clarity and natural colour balance. Such enhancements are intended for presentation purposes only and do not materially alter the property's appearance, features or condition.
An on-site management fee may apply to all modern or new developments.
Anti-Money Laundering (AML) Requirements
In line with the Money Laundering Regulations 2017, all purchasers and, where applicable, cash donors are required to complete AML identity and source-of-funds checks once an offer is accepted. These checks are carried out via “Thirdfort” and do not affect your credit rating. A non-refundable compliance fee of £36.00 including VAT applies per person (with an additional fee of £36.00 per individual/ cash donor). Full details are set out in our PDF brochure.
Please ensure you have viewed the agent’s full PDF branded brochure for full information, selective licence areas and charges regarding the proposed purchase of the property and not rely on third party website information supplied before actioning the purchase process.
The property information provided by Nicholas Humphrey Estate Agents is based on enquiries made of the vendor and from information available in the public domain. If there is any point on which you require further clarification, please contact the office and we will be pleased to check the information for you. Please note if your enquiry is of a legal or structural nature, we advise you to seek advice from a qualified professional in their relevant field. Draft details awaiting vendor approval and subject to change
Lounge 11' 11" into recess x 11' 2" ( 3.63m into recess x 3.40m )
Double glazed window to front elevation, feature fireplace and radiator.
Kitchen Diner 11' 7" into recess x 9'10 ( 3.58m into recess x 2.74m )
Fitted Kitchen Diner with a fitted range of base units with work surfaces over, incorporating a sink and drainer, integrated electric oven, hob, radiator, tiled flooring, pantry beneath the stairs, a door to the lounge and a double glazed window to rear elevation and back door to rear garden and access to utility area.
Bedroom One 14' 10" into recess x 13' 4" max ( 4.52m into recess x 3.96m)
Double glazed window to rear elevation, and a central heating radiator, gas central heating boiler concealed within a cupboard. Through door to the bathroom.
Bedroom Two 11' 3" into recess x 11' 10" into recess ( 3.45m into recess x 3.40m into recess )
Double glazed window to front elevation, a central heating radiator.
Bathroom
Double glazed window to side elevation, a central heating radiator, bath with shower over and fitted glass screen, wash hand basin, extractor fan, W.C, full tiling and an airing cupboard.
Outside
A patio style garden with outbuilding providing an additional utility area.
Property construction: Standard
Parking: None
Electricity supply: Mains
Water supply: Mains
Sewerage: Mains
Heating: Mains Gas
Council Tax Band: A
Local Authority: East Staffordshire Borough Council
Broadband type: TBC - See Ofcom link for speed: https://checker.ofcom.org.uk/ Mobile signal/coverage: See Ofcom link https://checker.ofcom.org.uk/
Useful Websites: www.gov.uk/government/organisations/environment-agency
Photographic Disclaimer: Images may have been digitally enhanced to improve lighting, clarity and natural colour balance. Such enhancements are intended for presentation purposes only and do not materially alter the property's appearance, features or condition.
An on-site management fee may apply to all modern or new developments.
Anti-Money Laundering (AML) Requirements
In line with the Money Laundering Regulations 2017, all purchasers and, where applicable, cash donors are required to complete AML identity and source-of-funds checks once an offer is accepted. These checks are carried out via “Thirdfort” and do not affect your credit rating. A non-refundable compliance fee of £36.00 including VAT applies per person (with an additional fee of £36.00 per individual/ cash donor). Full details are set out in our PDF brochure.
Please ensure you have viewed the agent’s full PDF branded brochure for full information, selective licence areas and charges regarding the proposed purchase of the property and not rely on third party website information supplied before actioning the purchase process.
The property information provided by Nicholas Humphrey Estate Agents is based on enquiries made of the vendor and from information available in the public domain. If there is any point on which you require further clarification, please contact the office and we will be pleased to check the information for you. Please note if your enquiry is of a legal or structural nature, we advise you to seek advice from a qualified professional in their relevant field. Draft details awaiting vendor approval and subject to change
| Tax Band | % | Taxable Sum | Tax |
|---|
Struggling to find a property? Get in touch and we'll help you find your ideal property.