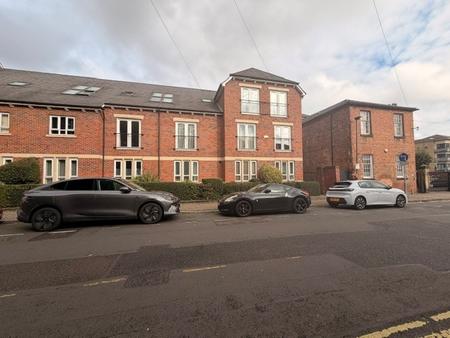
Mill Street, Derby, DE1
2 bedroom Flat For Sale
£140,000 | Available

Sought-after Friar Gate location. Two bedrooms, master with en-suite. Kitchen/diner, spacious living room with Juliet balcony overlooking communal gardens. Set within a secure electric gated complex with allocated parking. Short walk to Friar Gate, easy access to Royal Derby Hospital, A38/A52/M1. Currently tenanted at £620 pcm. 999-year lease from 2004. Excellent first home or investment opportunity.
West Gate – Mill Street
2 Bedroom • 2 Bathroom • 1 Reception — First-Floor Apartment
Overview
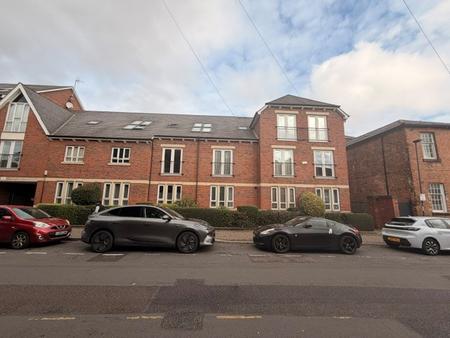
A beautifully presented two-bedroom first-floor apartment offering an ideal first home or excellent investment opportunity, situated in a highly sought-after location within the desirable Friar Gate area of Derby. Set within a secure, gated development, this property combines convenient city living with peace and privacy.
Accommodation
• Master Bedroom – spacious bedroom with the added convenience of an en-suite shower room
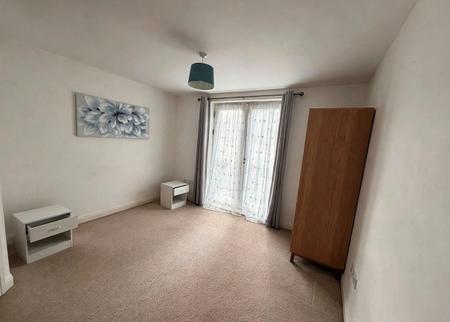
• Second Bedroom – well-proportioned, ideal as a guest room, study, or children’s bedroom
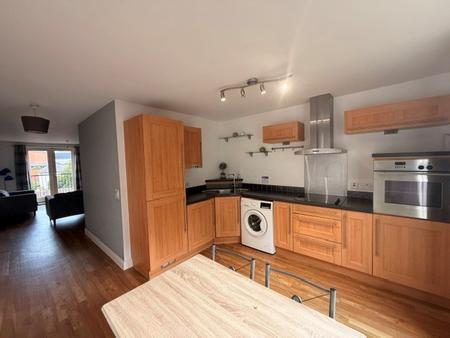
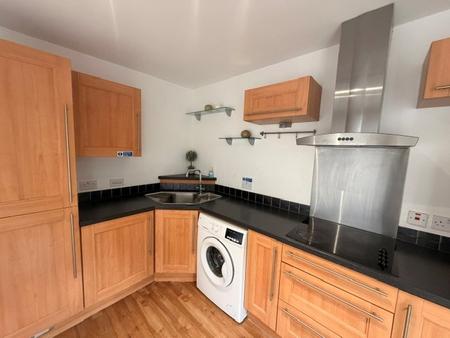
• Kitchen / Diner – a practical kitchen area with integrated appliances, opening into a bright dining space — perfect for family meals or entertaining
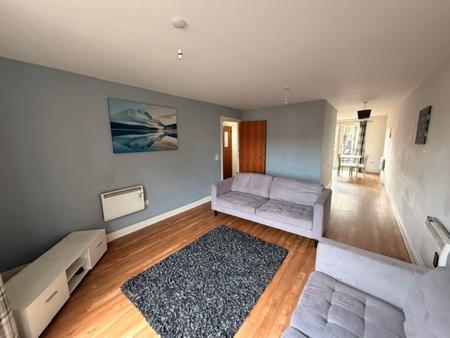
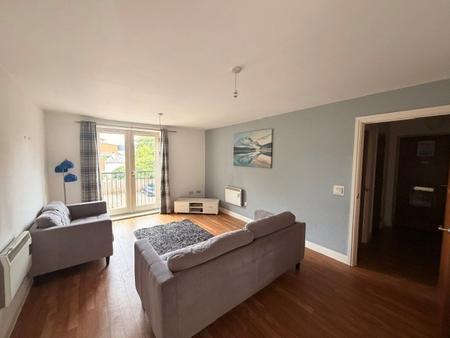
• Living Room – a spacious and light-filled main reception room featuring a Juliet balcony, offering a lovely outlook over the beautifully maintained communal gardens
Exterior & Facilities
• Secure electric gated access to the entire development
• Allocated secure parking space included
• Well-kept communal gardens — a peaceful space enjoyed by residents
Location
This apartment is perfectly positioned within easy walking distance of Derby city centre’s historic Friar Gate, renowned for its boutique shops, cafes and restaurants. Excellent transport links include quick access to Royal Derby Hospital, the A38, A52 and onwards to the M1 motorway, making commuting effortless.
• Tenure: Leasehold — 999-year lease starting March 2004
Summary
Whether you’re searching for your first home or looking to expand your investment portfolio, this apartment offers tremendous value in a prime location. The long lease length, gated security, parking, and existing tenancy make this a particularly attractive proposition. EPC rating: C. Council tax band: C, Domestic rates: £2049.78, Tenure: Leasehold,
Accessed through secure communal entry with intercom system. Comes complete with electric heating, an airing cupboard housing the hot water cylinder, and a handy built-in storage cupboard.
Lounge
Generously proportioned living space boasting a Juliet balcony with pleasant views across the communal gardens. Finished with quality wood-effect flooring, recessed spotlights, two electric panel heaters, and TV & telephone connectivity points.
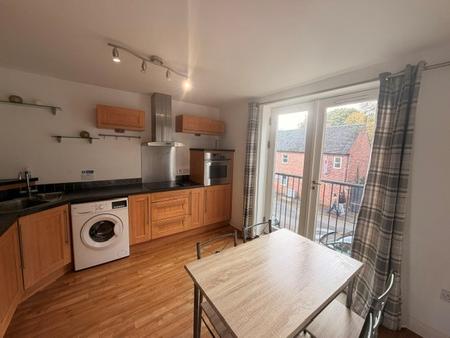
Bright, open kitchen and dining area fitted with a good range of wall and base units with durable worktops. Includes a sink with mixer tap, stylish tiled splashbacks, integrated oven, hob and extractor, integrated fridge and freezer, and plumbing in place for a washing machine. Additional benefits include recessed spotlights, electric heating, and a Juliet balcony letting in plenty of natural light.
Comfortably sized main bedroom featuring a double-glazed window, built-in storage wardrobes, electric heater, TV point, and carpeted flooring. Access to the en-suite shower room.
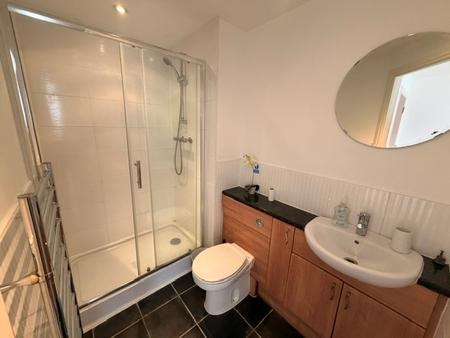
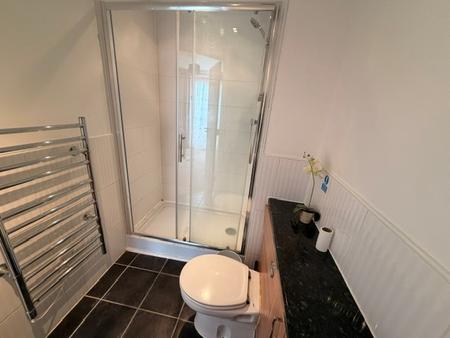
Modern shower room fitted with a shower cubicle, vanity wash basin, and low-flush WC. Features part-tiled walls, tiled flooring, heated towel rail, shaver socket, extractor fan, and recessed ceiling spotlights.
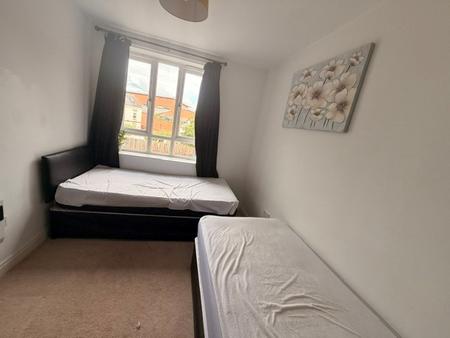
Versatile second bedroom with a double-glazed window, electric heater, and carpeted flooring — ideal as a guest room, study, or children's bedroom
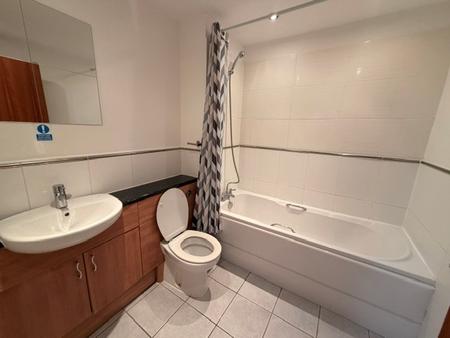
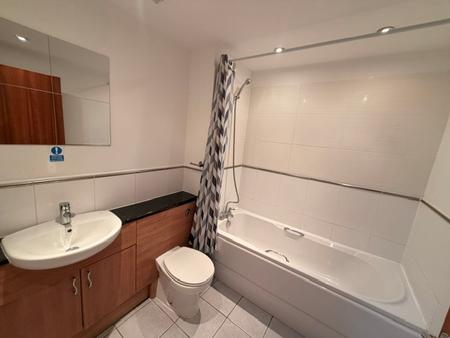
Well-appointed family bathroom with a three-piece suite: panelled bath, wash hand basin, and low-level WC. Complete with part-tiled walls, tiled flooring, heated towel rail, extractor fan, and recessed spotlights.
| Tax Band | % | Taxable Sum | Tax |
|---|
Struggling to find a property? Get in touch and we'll help you find your ideal property.