Donisthorpe Lane, Moira, Swadlincote
2 bedroom End of terrace house For Sale
£240,000 | Available

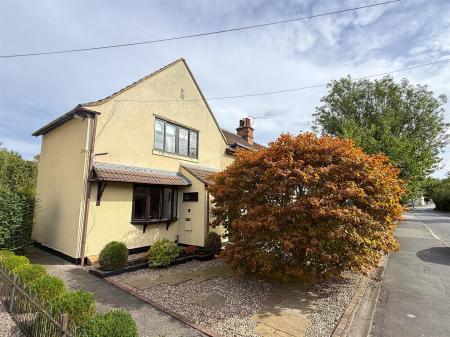
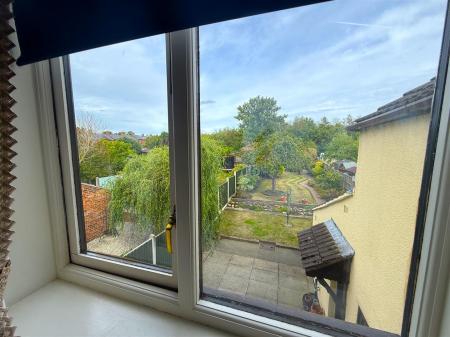
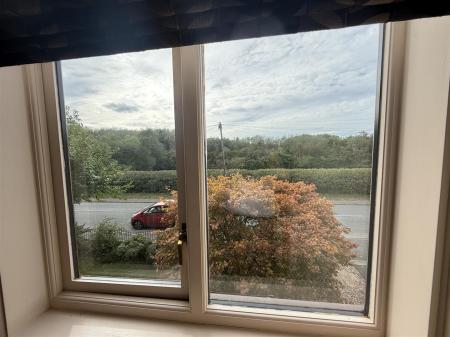
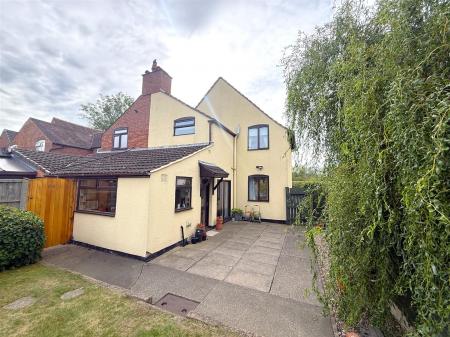
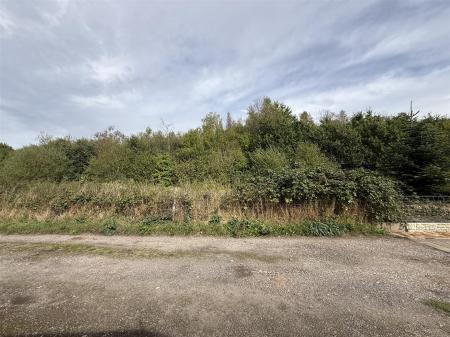
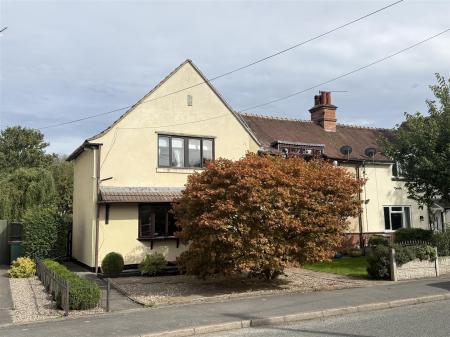
A charming and well-presented cottage occupying an attractive position along Donisthorpe Lane in Moira, enjoying delightful rural outlooks to both the front and rear. Offered for sale with no upward chain and immediate vacant possession, the property combines generously proportioned accommodation with a substantial mature rear garden and double garage.
Internally, the accommodation includes a welcoming reception hallway with guest cloakroom, a spacious lounge featuring a bay window, with open-plan access through to the dining room. The fitted kitchen offers an excellent selection of units and integrated appliances.
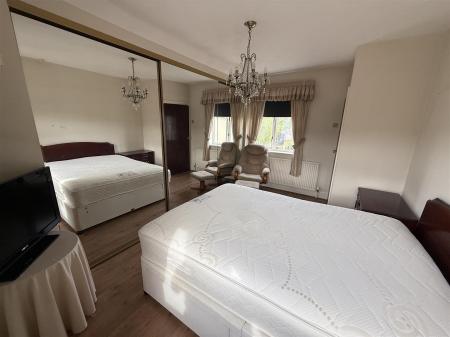
To the first floor are two well-proportioned bedrooms, with the master enjoying a dual aspect, attractive views and built-in mirrored wardrobes. The accommodation is completed by an impressive refitted four-piece bathroom.
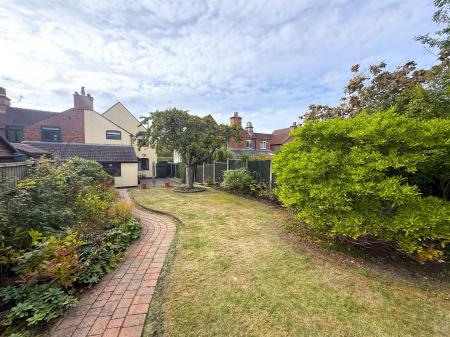
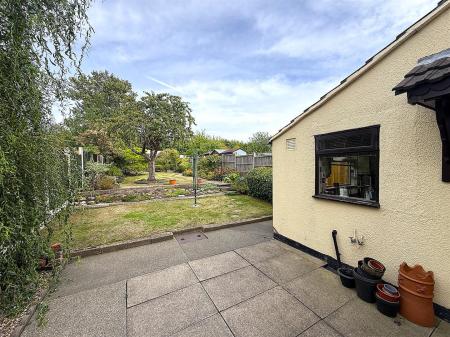
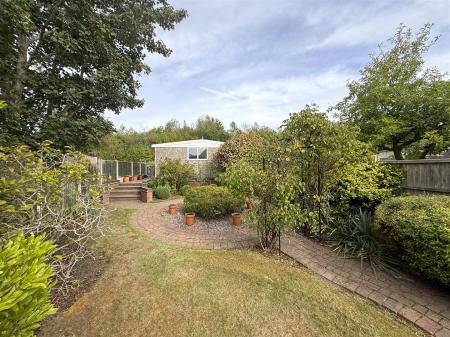
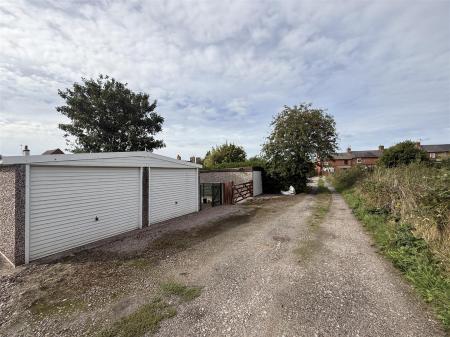
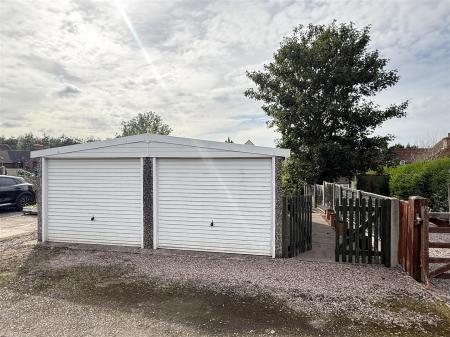
Outside, the substantial rear garden is a particular feature, with a paved patio, generous lawn, mature flower beds, borders and established shrubs, creating an attractive setting for outdoor entertaining and relaxation. To the rear of the plot is a double garage with twin up-and-over doors, approached via shared vehicular access.
A delightful home offering countryside views, generous gardens and excellent parking and garaging facilities, with internal viewing highly recommended to appreciate the accommodation and setting on offer.
The Accommodation
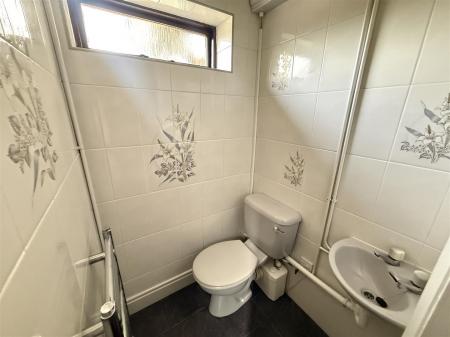
Set back from the road behind a low-maintenance front garden, a UPVC double-glazed front entrance door opens into a welcoming reception hallway, with a staircase rising to the first-floor accommodation, radiator and doors leading off to the principal ground-floor rooms. The guest cloakroom provides a WC and hand wash basin, complemented by a heated towel rail.
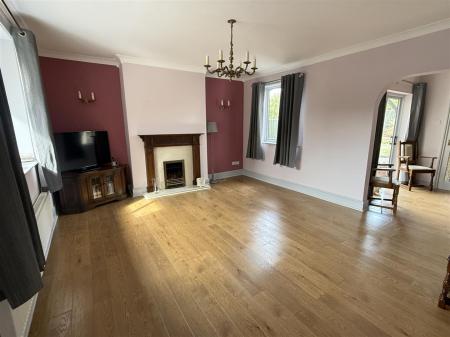
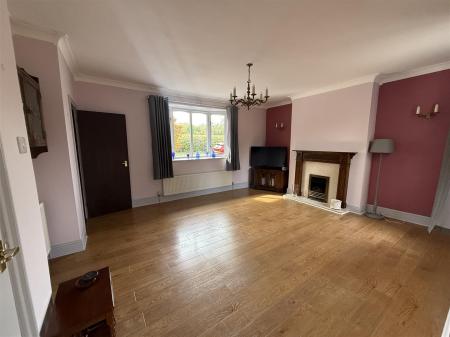
Positioned to the front of the home is the generously proportioned lounge, featuring laminate flooring and a feature fireplace providing an attractive focal point to the room. A double-glazed wood-framed bay window enjoys the pleasant outlook to the front, whilst an additional double-glazed window to the rear provides further natural light. There are radiators and a useful below-stairs storage cupboard, with open-plan access continuing through to the dining room.
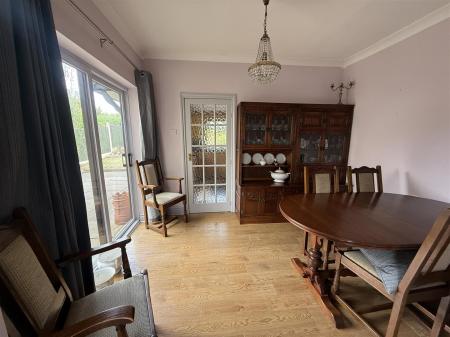
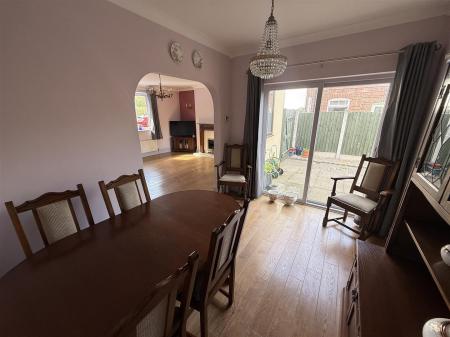
The dining room provides an excellent space for both everyday dining and entertaining, with a continuation of the laminate flooring, radiator and double-glazed sliding patio doors opening directly onto the rear patio and garden beyond.
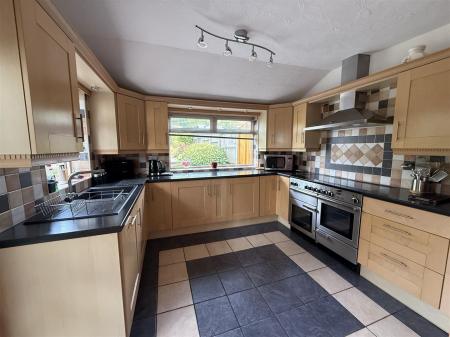
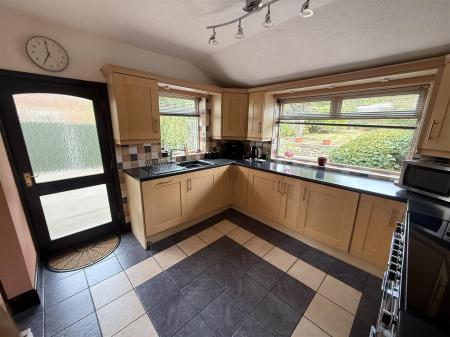
Positioned to the rear aspect of the property is the comprehensively fitted kitchen, offering a wide selection of fitted base cupboards and drawers complemented by matching eye-level wall units. Integrated appliances include a dishwasher, fridge and washing machine. Double-glazed windows overlook the substantial rear garden, whilst the kitchen is finished with ceramic tiled flooring and a radiator. A glazed door provides direct access onto the rear patio area.
To the first floor, the landing provides access to the loft space and incorporates the concealed gas central heating boiler.
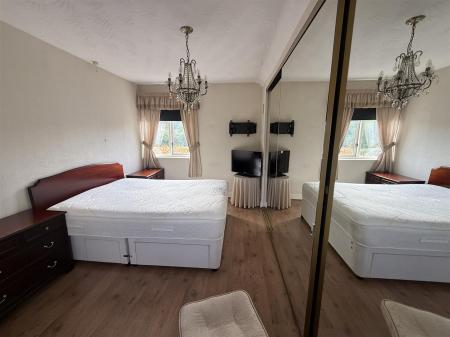
The master bedroom is a particularly pleasant dual-aspect room, enjoying attractive views to both the front and rear elevations. The room is finished with laminate flooring and benefits from a radiator and built-in mirrored wardrobes.
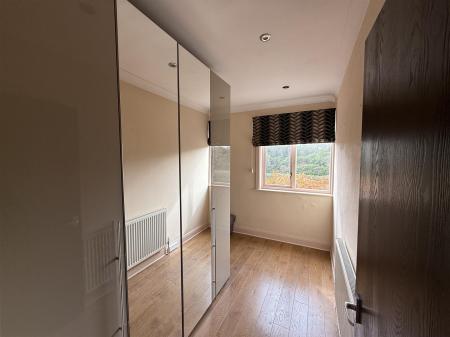
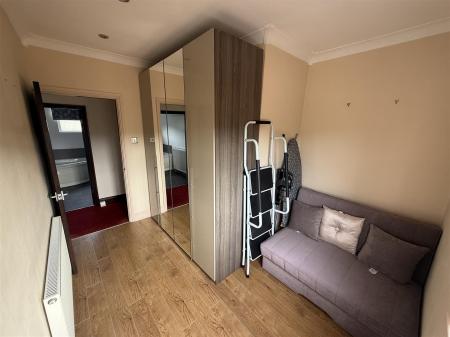
The second bedroom is again well presented, with laminate flooring, radiator, free-standing wardrobe and a double-glazed window enjoying an attractive outlook.
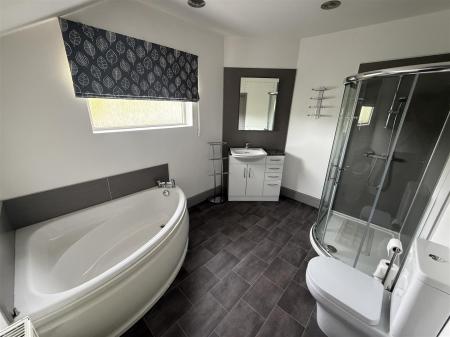
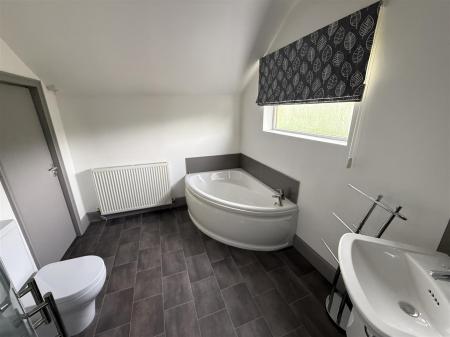
Completing the first-floor accommodation is the impressive refitted and modernised family bathroom. Generously proportioned and beautifully appointed, the bathroom offers a four-piece suite comprising WC, hand wash basin with fitted storage cupboards and drawers below and wall-mounted mirror above, corner bath and a separate walk-in double shower enclosure with thermostatic shower. There is also a radiator and double-glazed window to the rear elevation.
Outside
The outside space is a particular standout feature of this charming home. Gated pedestrian access from the front leads around the side of the property to a paved patio area, providing an ideal space for outdoor seating and entertaining.
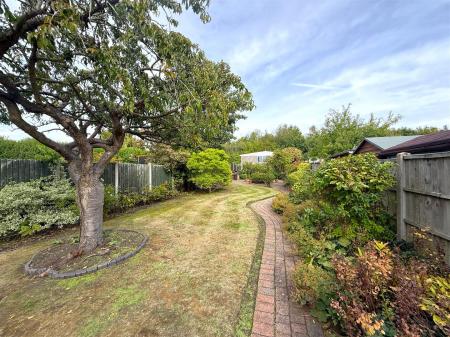
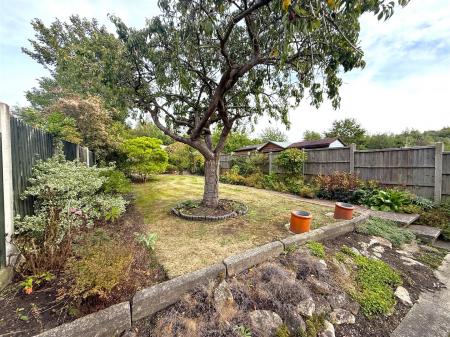
Beyond the patio lies a substantial and established rear garden, predominantly laid to lawn and complemented by mature flower beds, borders and a wide variety of established shrubs and planting, creating an attractive setting with a pleasant outlook beyond.
Positioned at the rear of the plot is a double garage, approached via shared vehicular access and benefiting from twin up-and-over doors, providing secure parking and useful additional storage.
With its charming cottage appearance, attractive rural outlooks, generous living accommodation, substantial mature garden and double garage, this delightful home represents an excellent opportunity between the villages of Moira & Donisthorpe. The property is offered for sale with no upward chain and immediate vacant possession.
All internal viewings are strictly by appointment only.
Hallway
Guest Cloakroom
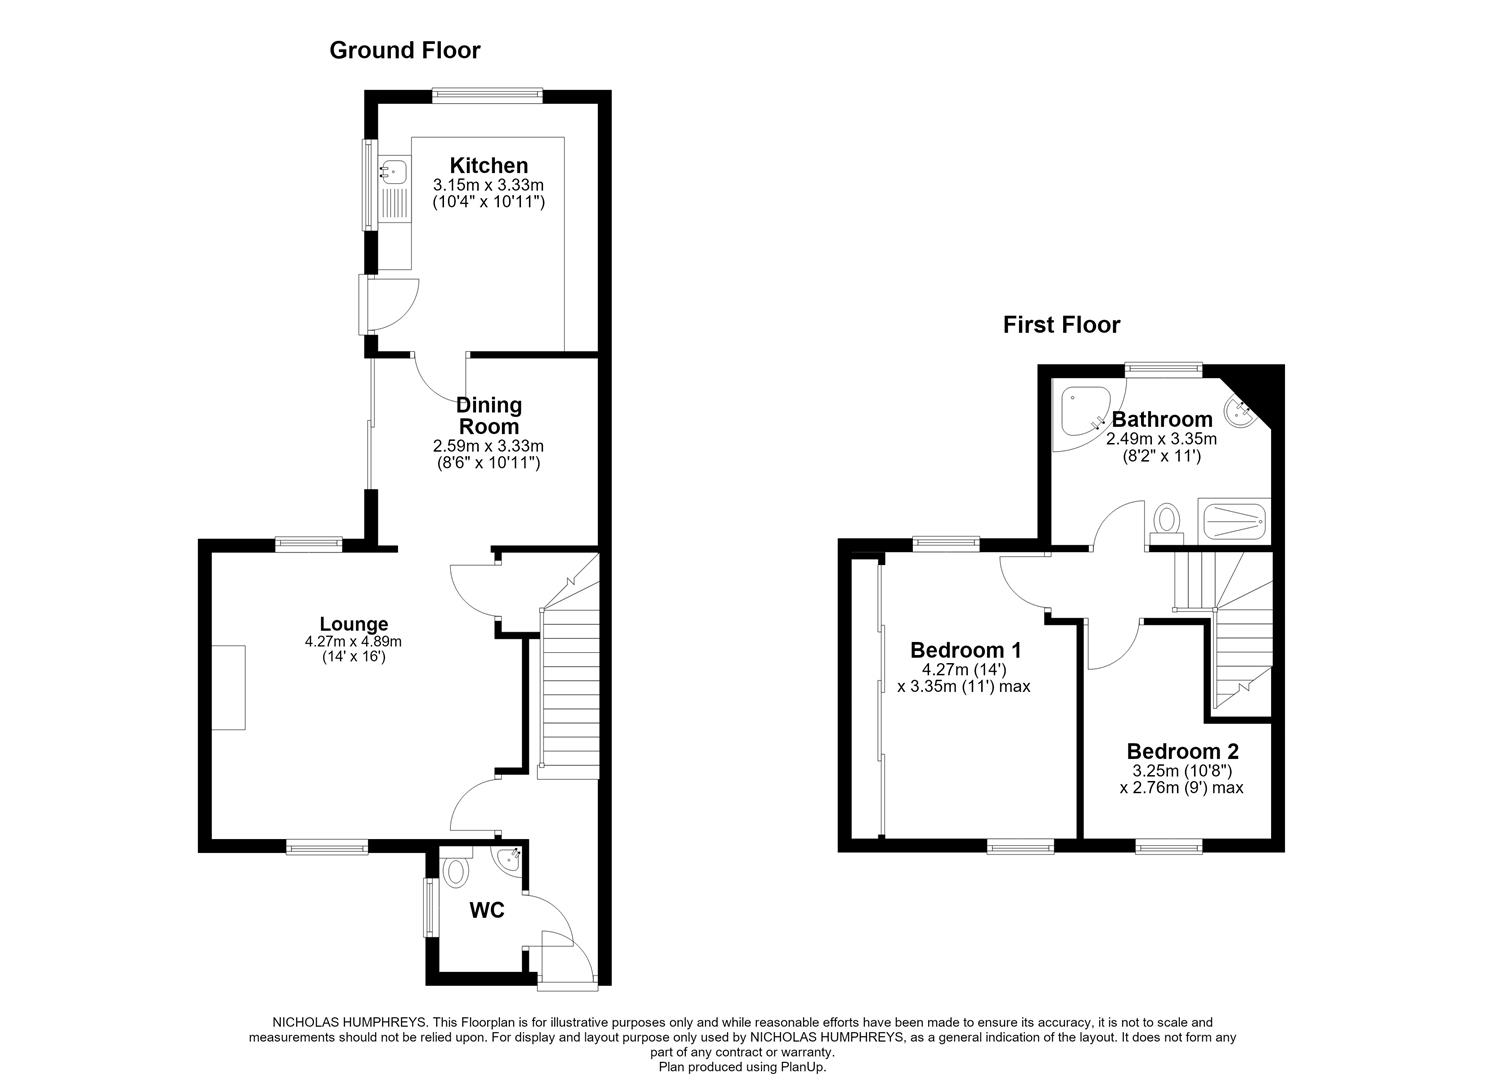
Lounge
4.27m x 4.88m (14'0 x 16'0)
Dining Room
3.33m x 2.59m (10'11 x 8'6)
Kitchen
3.33m x 3.15m (10'11 x 10'4)
Bedroom One
4.27m max x 3.35m max into wardrobes (14'0 max x 1
Bedroom Two
3.25m max x 3.00m max (10'8 max x 9'10 max)
Bathroom
3.35m x 2.49m (11'0 x 8'2)
The home is sold as deceased estate and is awaiting grant of probate which can cause a delay to the sale and purchase process.
Property construction: Standard
Parking: Garage. Any shared access arrangement needs to be verified and confirmed by the purchasers solicitor/ conveyancing representative during the purchase process to satisfy themselves to any arrangement in place. From visual inspection of the site all neighbours have parking to the rear and allow access.
Electricity supply: Mains
Water supply: Mains
Sewerage: Mains
Heating: Mains Gas
Council Tax Band: A
Local Authority: North West Leicestershire
Broadband type: TBC - See Ofcom link for speed: https://checker.ofcom.org.uk/ Mobile signal/coverage: See Ofcom link https://checker.ofcom.org.uk/
Useful Websites: www.gov.uk/government/organisations/environment-agency
An on-site management fee may apply to all modern or new developments.
Anti-Money Laundering (AML) Requirements
In line with the Money Laundering Regulations 2017, all purchasers and, where applicable, cash donors are required to complete AML identity and source-of-funds checks once an offer is accepted. These checks are carried out via “Thirdfort” and do not affect your credit rating. A non-refundable compliance fee of £36.00 including VAT applies per person (with an additional fee of £36.00 per individual/ cash donor). Full details are set out in our PDF brochure.
Please ensure you have viewed the agent’s full PDF branded brochure for full information, selective licence areas and charges regarding the proposed purchase of the property and not rely on third party website information supplied before actioning the purchase process.
The property information provided by Nicholas Humphrey Estate Agents is based on enquiries made of the vendor and from information available in the public domain. If there is any point on which you require further clarification, please contact the office and we will be pleased to check the information for you. Please note if your enquiry is of a legal or structural nature, we advise you to seek advice from a qualified professional in their relevant field. Draft details awaiting vendor approval and subject to change
Awaiting EPC Inspection
Set back from the road behind a low-maintenance front garden, a UPVC double-glazed front entrance door opens into a welcoming reception hallway, with a staircase rising to the first-floor accommodation, radiator and doors leading off to the principal ground-floor rooms. The guest cloakroom provides a WC and hand wash basin, complemented by a heated towel rail.
Positioned to the front of the home is the generously proportioned lounge, featuring laminate flooring and a feature fireplace providing an attractive focal point to the room. A double-glazed wood-framed bay window enjoys the pleasant outlook to the front, whilst an additional double-glazed window to the rear provides further natural light. There are radiators and a useful below-stairs storage cupboard, with open-plan access continuing through to the dining room.
The dining room provides an excellent space for both everyday dining and entertaining, with a continuation of the laminate flooring, radiator and doub...
The home is sold as deceased estate and is awaiting grant of probate which can cause a delay to the sale and purchase process.
Property construction: Standard
Parking: Garage. Any shared access arrangement needs to be verified and confirmed by the purchasers solicitor/ conveyancing representative during the purchase process to satisfy themselves to any arrangement in place. From visual inspection of the site all neighbours have parking to the rear and allow access.
Electricity supply: Mains
Water supply: Mains
Sewerage: Mains
Heating: Mains Gas
Council Tax Band: A
Local Authority: North West Leicestershire
Broadband type: TBC - See Ofcom link for speed: https://checker.ofcom.org.uk/ Mobile signal/coverage: See Ofcom link https://checker.ofcom.org.uk/
Useful Websites: www.gov.uk/government/organisations/environment-agency
An on-site management fee may apply to all modern or new developments.
Anti-Money Laundering (AML) Requirements
I...
| Tax Band | % | Taxable Sum | Tax |
|---|
Struggling to find a property? Get in touch and we'll help you find your ideal property.