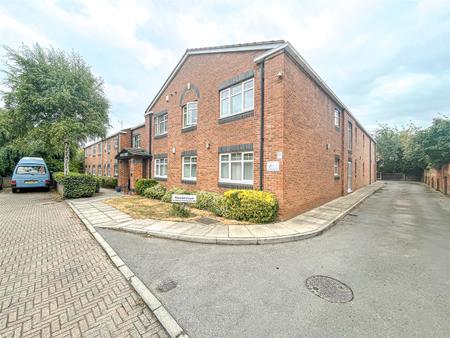
Ronald Court, Avenue Road, Stoneygate
2 bedroom Apartment For Sale
£140,000 | Available

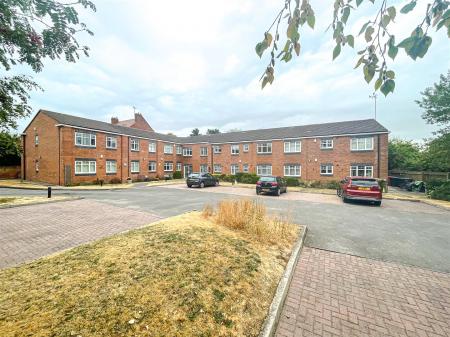
A TWO BEDROOM over 55's apartment located on the FIRST FLOOR situated at the bottom of a CUL DE SAC in STONEYGATE.
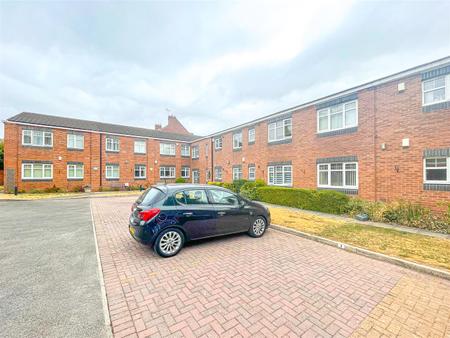
Located in a small block of just 14 apartments and offered for sale with NO UPPER CHAIN.
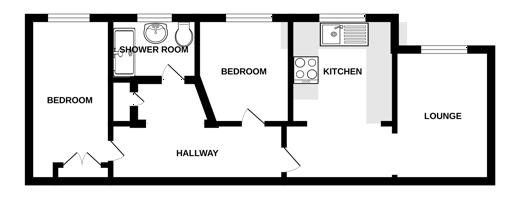
The flat briefly comprises an entrance hall, kitchen, lounge, two bedrooms and a shower room.
Benefiting from COMMUNAL GARDENS and ALLOCATED PARKING SPACE.
COMMUNAL ENTRANCE
Secure coded entry system, stairs to first floor.
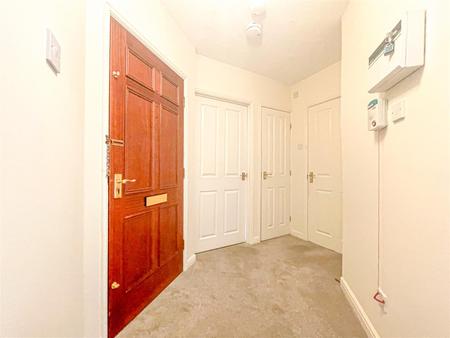
ENTRANCE HALL
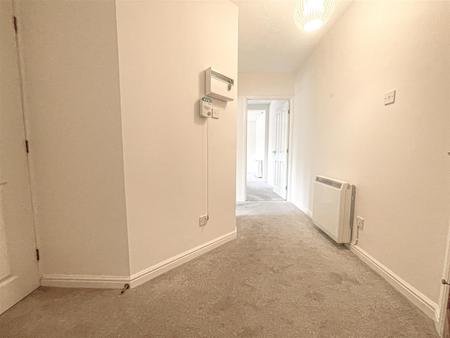
Front door, electric heater, alarm, pull cord assistance, built in cupboard housing water tank.
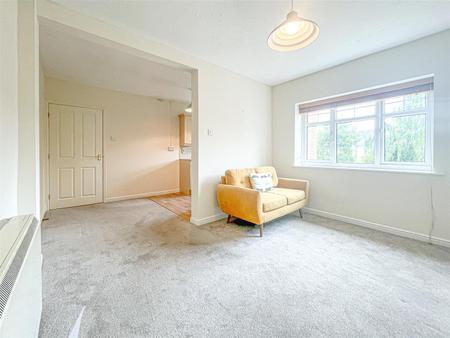
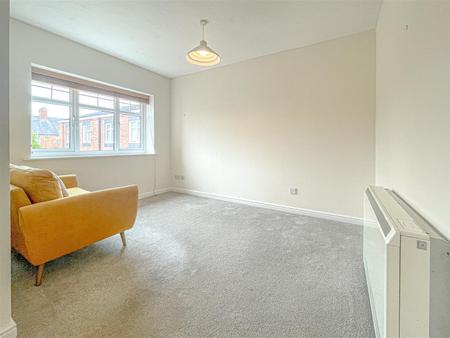
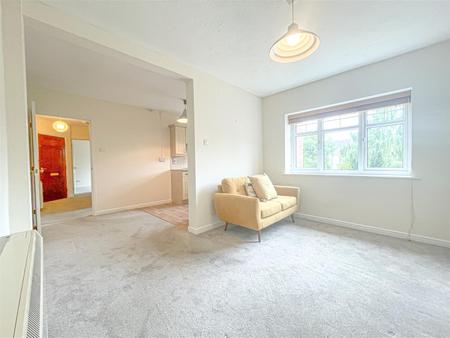
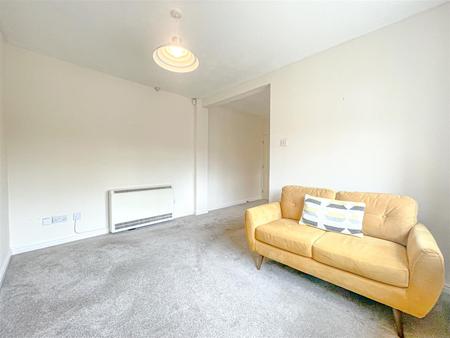
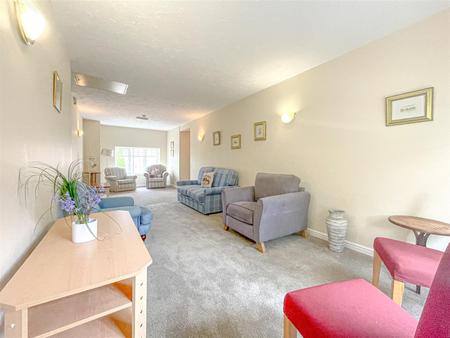
LOUNGE
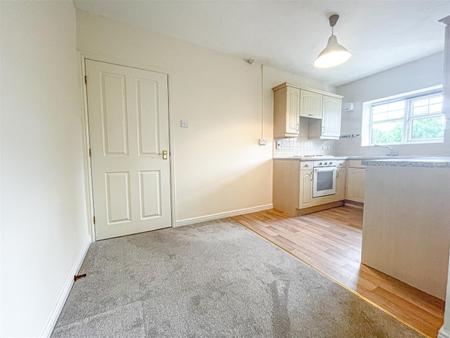
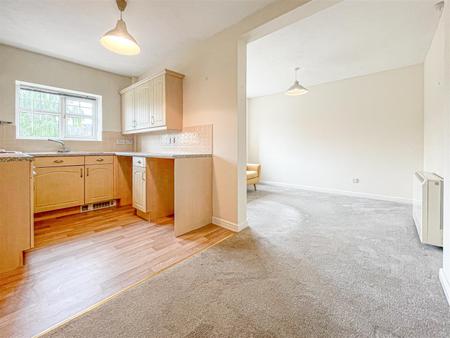
3.59 x 2.70 (11'9" x 8'10") - Electric heater, double glazed window to rear aspect.
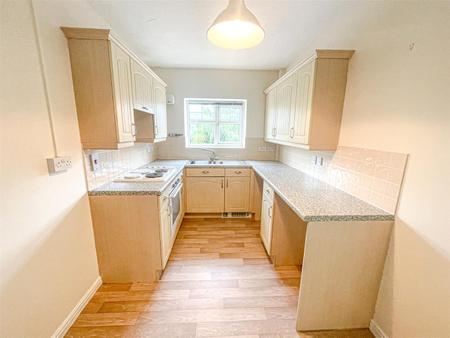
KITCHEN
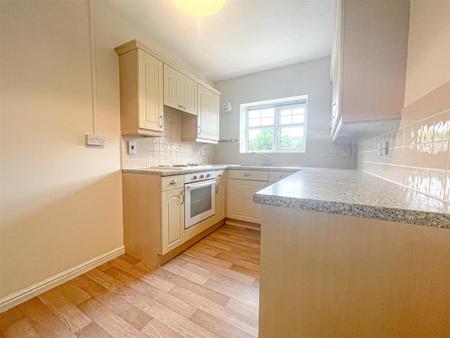
4.52 x 2.22 (14'9" x 7'3") - Fitted units with worktops and tiled splash backs, sink with drainer, four ring electric hob with oven and extractor, plumbing for washing machine, space for fridge freezer, double glazed window to rear aspect.
OTHER ASPECT
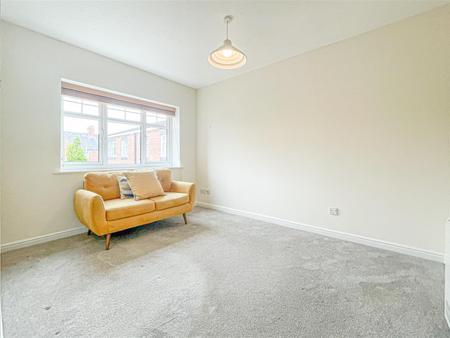
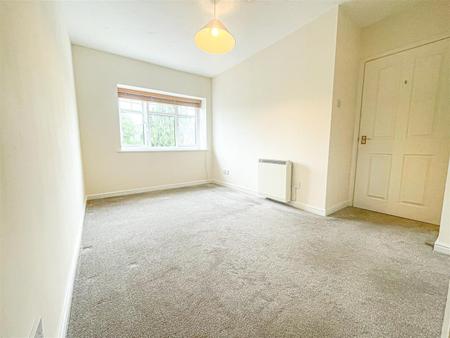
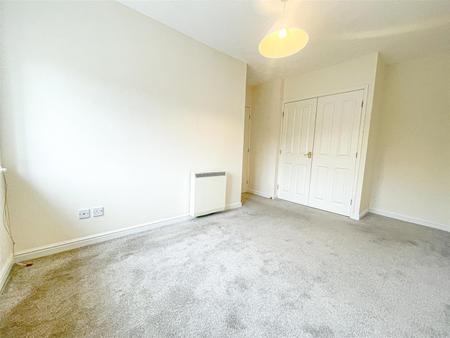
BEDROOM ONE
4.42 x 2.49 (14'6" x 8'2") - Fitted wardrobe, electric heater, double glazed window to rear aspect.
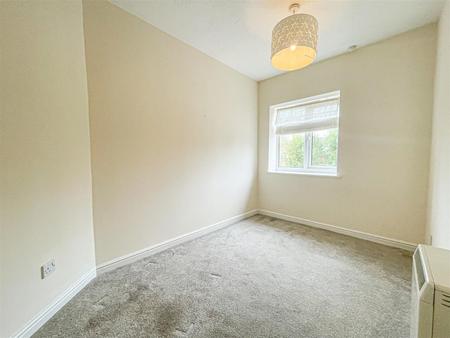
BEDROOM TWO
3.26 x 2.18 (10'8" x 7'1") - Electric heater, double glazed window to rear aspect.
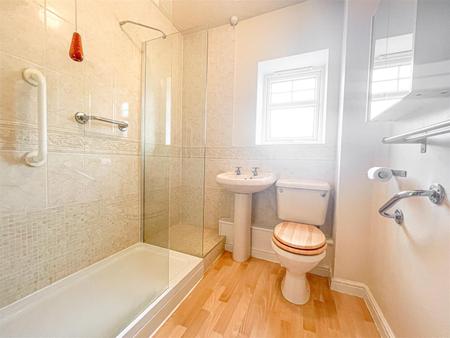
SHOWER ROOM
1.87 x 1.82 (6'1" x 5'11") - Walk in shower with electric shower, low level W/C, pedestal wash hand basin, part tiled walls, frosted double glazed window to rear aspect.
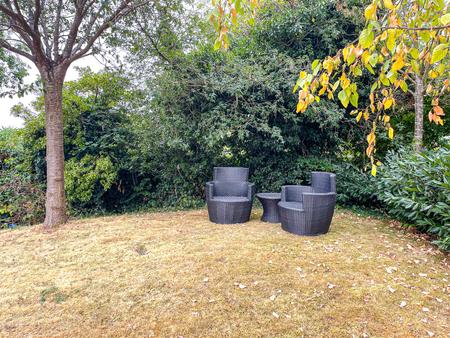
OUTSIDE
The property is situated within well maintained and attractive communal grounds with allocated private residential parking, rotary drying area & secure entry system. Residents' can also participate in activities / lunches and social evenings at the neighbouring Vernon House
PARKING
Allocated parking space located to the rear.
COMMON AREA
Located on the first floor.
LEASEHOLD
Managing Agents: Premier Estates Ltd
Length of Lease:125 years from 1st January 2002
Remaining: 102 years
Service Charges: £2408 Per Annum.
Ground Rent: £589 Per Annum.
Building Insurance: Included
FREE VALUATION
Thinking of selling? We would be delighted to provide you with a free market appraisal/valuation of your own property. Please contact Barkers to arrange a mutually convenient appointment on Tel: 0116 270 9394
GENERAL REMARKS
We are unable to confirm whether certain items in the property are in fully working order (i.e. gas, electric, plumbing etc.) The property is offered for sale on this basis. Prospective purchasers are advised to inspect the property and commission expert reports where appropriate. Barkers Estate Agents have a policy of seeking to obtain any copy guarantees / invoices relating to works that may have been carried out by a previous or existing owner. Please ask one of our staff members to check files for any relevant documentation that have come to our attention.
Photographs are reproduced for general information and it must not be inferred that any items shown are included in the sale with the property.
MORTGAGES
Barkers Estate Agents offer the services of an independent mortgage and financial adviser. Please ask an advisor for further information.
VIEWING TIMES
Viewing strictly by appointment through Barkers Estate Agents.
Hours of Business:
Monday to Friday 9am -5pm
Saturday 9am - 4pm
AML DISCLAIMER
In accordance with current Anti-Money Laundering and Proceeds of Crime Legislation, all buyers are required to complete identity and verification checks.
These checks are carried out on our behalf of Moverly, our approved AML provider.
A £50 fee (incl. vat) covers required data and any manual checks.
This must be paid before we can issue a memorandum of sale.
The fee is non-refundable and paid directly to Moverly. We receive a portion of this fee for facilitating the checks
Secure coded entry system, stairs to first floor.
Front door, electric heater, alarm, pull cord assistance, built in cupboard housing water tank.
Electric heater, double glazed window to rear aspect.
Fitted units with worktops and tiled splash backs, sink with drainer, four ring electric hob with oven and extractor, plumbing for washing machine, space for fridge freezer, double glazed window to rear aspect.
Fitted wardrobe, electric heater, double glazed window to rear aspect.
Electric heater, double glazed window to rear aspect.
Walk in shower with electric shower, low level W/C, pedestal wash hand basin, part tiled walls, frosted double glazed window to rear aspect.
The property is situated within well maintained and attractive communal grounds with allocated private residential parking, rotary drying area & secure entry system. Residents' can also participate in activities / lunches and social evenings at the neighbouring Vernon House
Allocated parking space located to the rear.
Located on the first floor.
Managing Agents: Premier Estates Ltd
Length of Lease:125 years from 1st January 2002
Remaining: 102 years
Service Charges: £2408 Per Annum.
Ground Rent: £589 Per Annum.
Building Insurance: Included
Thinking of selling? We would be delighted to provide you with a free market appraisal/valuation of your own property. Please contact Barkers to arrange a mutually convenient appointment on Tel: 0116 270 9394
We are unable to confirm whether certain items in the property are in fully working order (i.e. gas, electric, plumbing etc.) The property is offered for sale on this basis. Prospective purchasers are advised to inspect the property and commission expert reports where appropriate. Barkers Estate Agents have a policy of seeking to obtain any copy guarantees / invoices relating to works that may have been carried out by a previous or existing owner. Please ask one of our staff members to check files for any relevant documentation that have come to our attention.
Photographs are reproduced for general information and it must not be inferred that any items shown are included in the sale with the property.
MORTGAGES
Barkers Estate Agents offer the services of an independent mortgage and financial adviser. Please ask an advisor for further information.
VIEWING TIMES
Viewing strictly by appointment through Barkers Estate Agents.
Hours of Business:
Monday to Friday 9am -5pm
Saturday 9am - 4pm
In accordance with current Anti-Money Laundering and Proceeds of Crime Legislation, all buyers are required to complete identity and verification checks.
These checks are carried out on our behalf of Moverly, our approved AML provider.
A £50 fee (incl. vat) covers required data and any manual checks.
This must be paid before we can issue a memorandum of sale.
The fee is non-refundable and paid directly to Moverly. We receive a portion of this fee for facilitating the checks
| Tax Band | % | Taxable Sum | Tax |
|---|
Struggling to find a property? Get in touch and we'll help you find your ideal property.