3 bedroom Semi-detached house To Let
Frederick Street, Swadlincote, Woodville, DE11
£950 PCM | Available

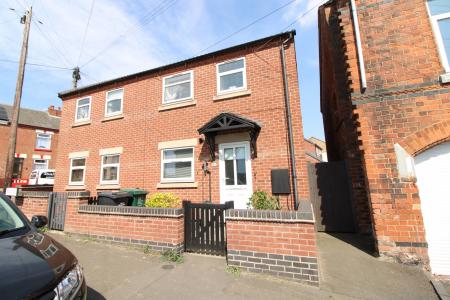
Nicholas Humphreys are proud to bring this three bedroom family home to the rental market. The property is located close to local shops and amenities and within walking distance to the town centre. The property comprises of,
Entrance porch: (6.36ft x 3.32ft) having a uPVC double glazed door overlooking the front elevation of the property. Gas central heating radiator and carpet to the floor.
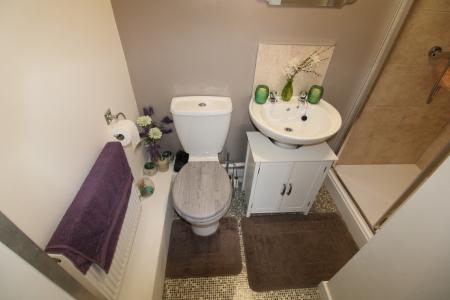
Cloakroom: (2.96ft x 5.89ft) Having a low level W/C. Gas central heating radiator and vinyl to the floor.
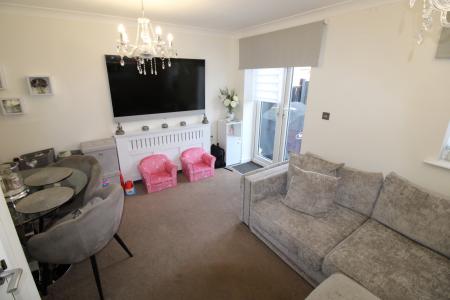
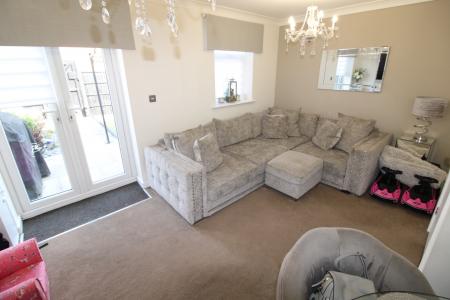
Lounge: (14.69ft x 13.17ft) Having a uPVC double glazed window and door overlooking the rear elevation of the property. Gas central heating radiator and carpet to the floor. Doorway giving access t the fitted kitchen.
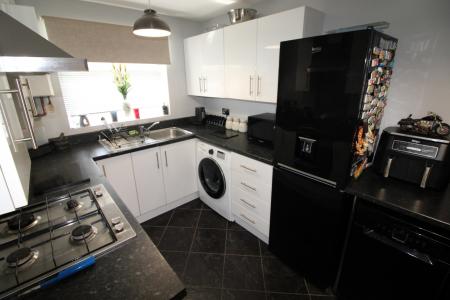
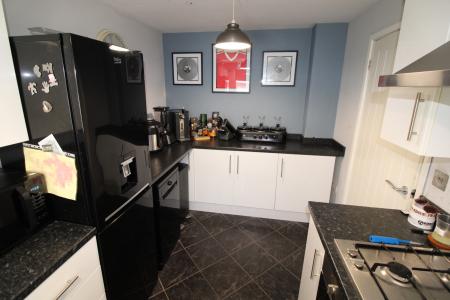
Kitchen: (7.51ft x 12.73ft) Having a range of modern wall and base units, integrated with electric oven and gas hob. uPVC double glazed window overlooking the side elevation of the property. Gas central heating radiator and tiles to the floor.
Bedroom 1:(8ft x12.62ft) Having
Nicholas Humphreys are proud to bring this three bedroom family home to the rental market. The property is located close to local shops and amenities and within walking distance to the town centre. The property comprises of,
Entrance porch: (6.36ft x 3.32ft) having a uPVC double glazed door overlooking the front elevation of the property. Gas central heating radiator and carpet to the floor.
Cloakroom: (2.96ft x 5.89ft) Having a low level W/C. Gas central heating radiator and vinyl to the floor.
Lounge: (14.69ft x 13.17ft) Having a uPVC double glazed window and door overlooking the rear elevation of the property. Gas central heating radiator and carpet to the floor. Doorway giving access t the fitted kitchen.
Kitchen: (7.51ft x 12.73ft) Having a range of modern wall and base units, integrated with electric oven and gas hob. uPVC double glazed window overlooking the side elevation of the property. Gas central heating radiator and tiles to the floor.
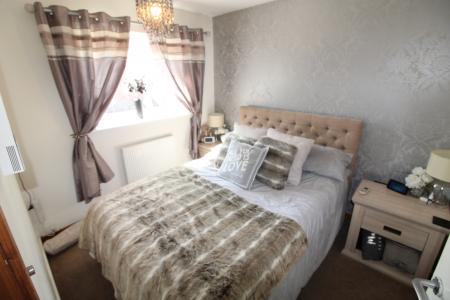
Bedroom 1:(8ft x12.62ft) Having a uPVC double glazed window overlooking the rear elevation of the property. Gas central heating radiator and carpet to the floor.
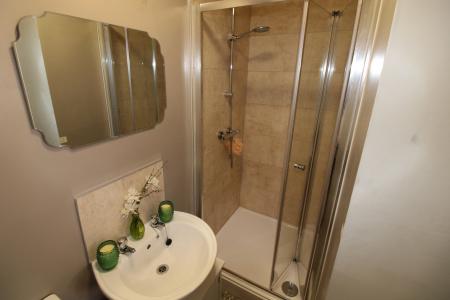
En suite: (8.02ft x 4.57ft) Having a fully fitted three piece suite with a shower cubicle. Gas central heating radiator and vinyl to the floor.
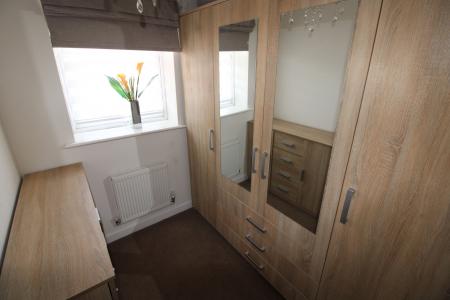
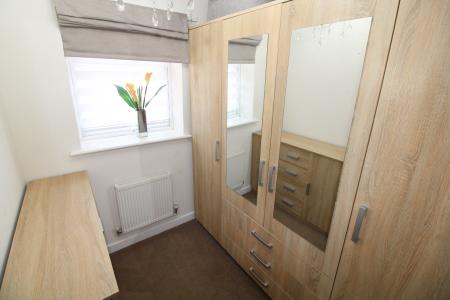
Bedroom 2:(9.23ft x 8ft) Having a uPVC double glazed window overlooking the front elevation of the property. Gas central heating radiator and carpet to the floor.
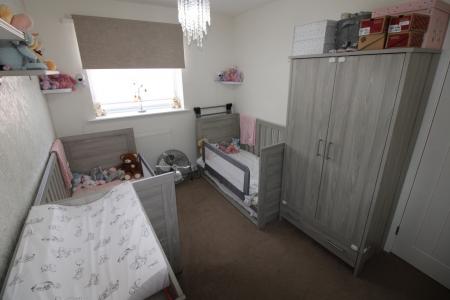
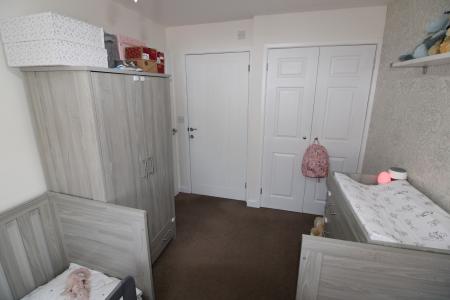
Bedroom 3:(6.27ft x 8.85ft) Having a uPVC double glazed window overlooking the rear elevation of the property. Gas central heating radiator and carpet to the floor.
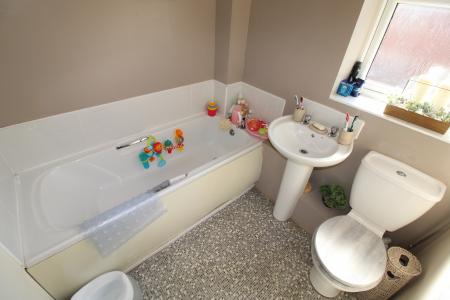
Bathroom: (6.34ft x 5.98ft) Having a fully fitted three piece family bathroom suite with a shower over. uPVC double gazed window overlooking the front elevation of the property. Gas central heating radiator and vinyl to the floor.
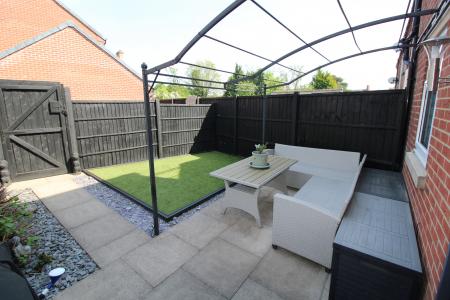
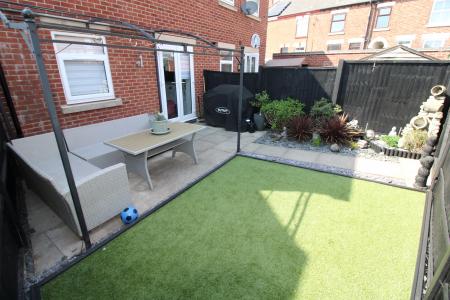
The property benefits from having gas central heating, uPVC double glazing, gardens to the rear. Viewing is highly recommended to appreciate the accommodation on offer. Call Nicholas Humphreys on 01283 528020 to find your dream home.
EPC rating: B. Council tax band: B,
Struggling to find a property? Get in touch and we'll help you find your ideal property.