3 bedroom Semi-detached house To Let
Caroline Court, Staffordshire, Burton upon Trent, DE14
£975 PCM | Available

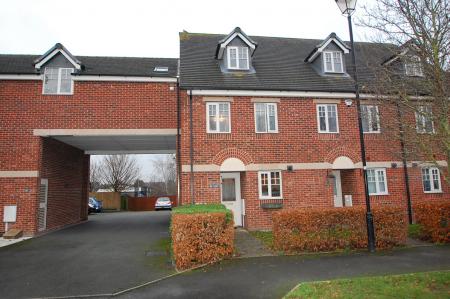
Nicholas Humphreys are proud to bring this three storey three bedroom town house to the rental market. The property is located close to local shops and amenities and within walking distance to the town centre. The property comprises of,
Entrance Hall:(3.69m x 1.95m) Having a uPVC double glazed window and front door to front elevation. Stairs leading to first floor with under stairs storage cupboard, tiles to floor.
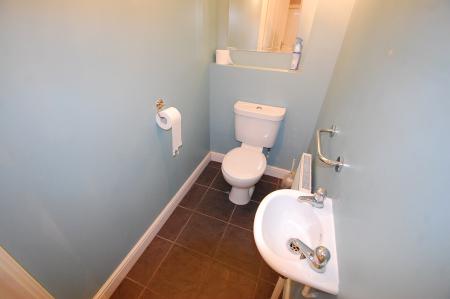
Cloakroom:(100m x 1.88m) Low lying W/C, wash hand basin, part tiled and tiles to floor.
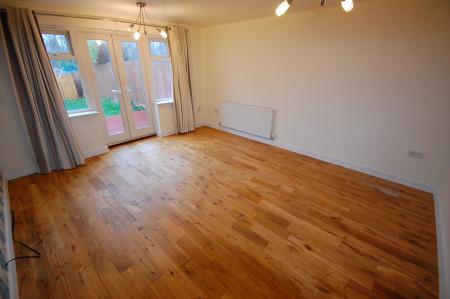
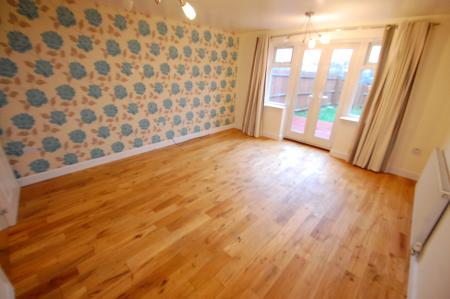
Lounge/Diner:(4.51m x 4.51m) Having double glazed patio doors and a doubled glazed window to the rear elevation of the property. Lights to ceiling and hard wood to floor.
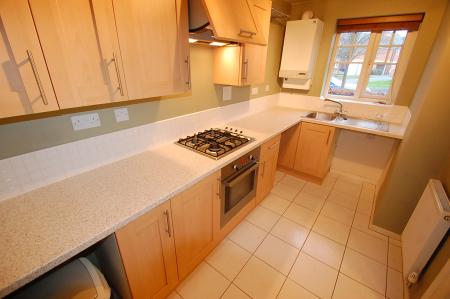
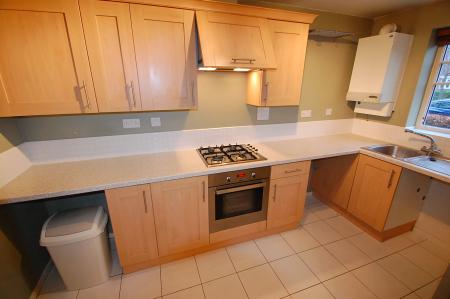
Kitchen:(3.70m x 1.87m) Having a uPVC double glazed window overlooking the front of the property. Fitted kitchen consisting of sink/drainer, electric cooker, gas hob, space for fridge/freezer, cooker hood and work surfaces, Tiles to floor. Dishwasher (this will be gifted and not responsibility of the landlord)
1st
Nicholas Humphreys are proud to bring this three storey three bedroom town house to the rental market. The property is located close to local shops and amenities and within walking distance to the town centre. The property comprises of,
Entrance Hall:(3.69m x 1.95m) Having a uPVC double glazed window and front door to front elevation. Stairs leading to first floor with under stairs storage cupboard, tiles to floor.
Cloakroom:(100m x 1.88m) Low lying W/C, wash hand basin, part tiled and tiles to floor.
Lounge/Diner:(4.51m x 4.51m) Having double glazed patio doors and a doubled glazed window to the rear elevation of the property. Lights to ceiling and hard wood to floor.
Kitchen:(3.70m x 1.87m) Having a uPVC double glazed window overlooking the front of the property. Fitted kitchen consisting of sink/drainer, electric cooker, gas hob, space for fridge/freezer, cooker hood and work surfaces, Tiles to floor. Dishwasher (this will be gifted and not responsibility of the landlord)
1st floor
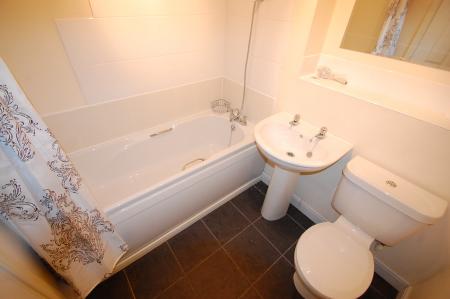
Bathroom: (2.00m x 1.69m) Consists of low level W/C, wash hand basin, bath, electric shower and part tiled. Gas central heating radiator and tiles to floor and walls.
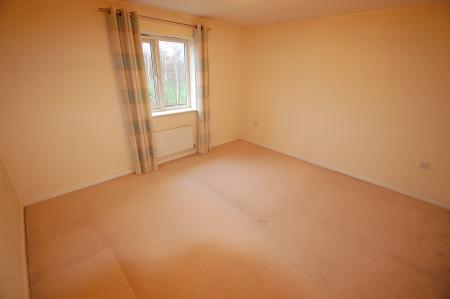
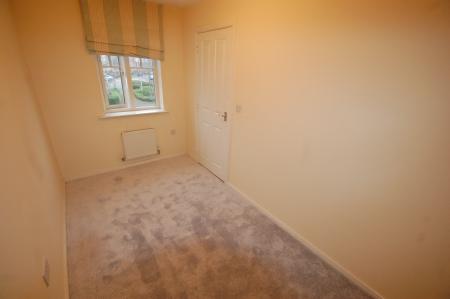
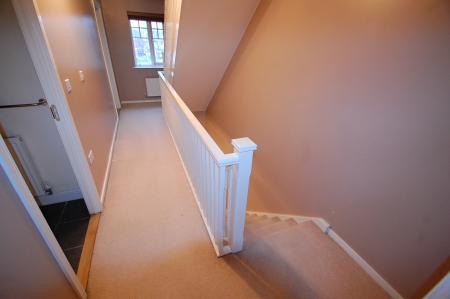
Bedroom 2:(3.64m x 3.92m) Having a uPVC double glazed window overlooking the rear of the property. Carpet to floor.
Bedroom 3:(1.90m x 3.62m) Having a uPVC double glazed window overlooking the rear of the property. Carpet to floor.
2nd Floor
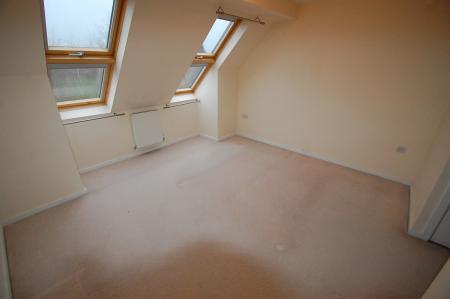
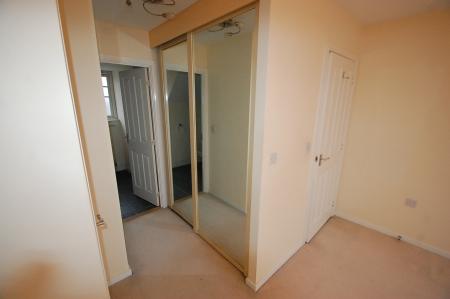
Bedroom 1:(4.62m x 3.96m) Having a uPVC double glazed window overlooking the front of the property. Bedroom has a double wardrobe.
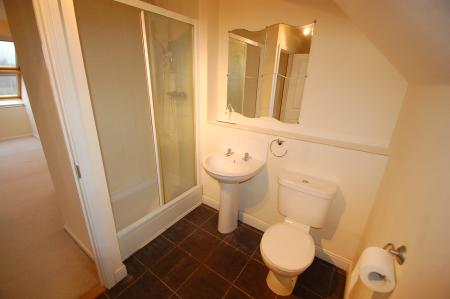
En Suite:(2.88m x 2.02m) Having a uPVC double glazed window overlooking the front of the property. En suite is all built in consisting of low level W/C, wash hand basin, double shower cubicle, bidet, full tiling. Tiles to splash back.
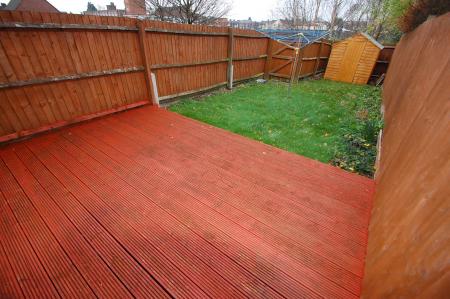
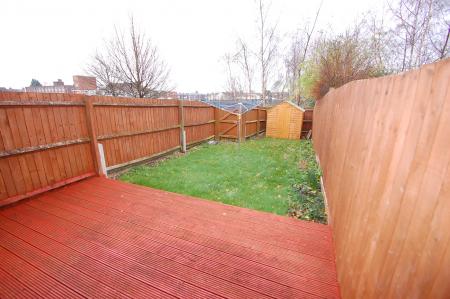
Rear Garden: low maintenance garden, mainly laid to lawn and decking. Shed.
Two allocated parking spaces to the rear of property.
EPC rating: C. Council tax band: C,
Struggling to find a property? Get in touch and we'll help you find your ideal property.