Alderholme Drive, Burton Upon Trent, Stretton, DE13
3 bedroom Detached house To Let
£1,200 PCM | Available

Nicholas Humphreys are proud to bring this three-bedroom detached family home to the rental market.
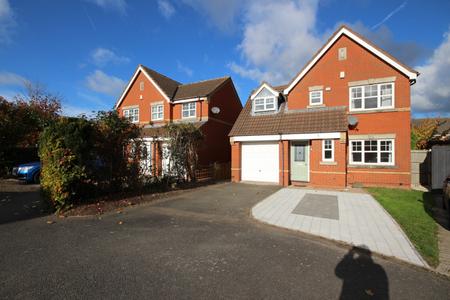
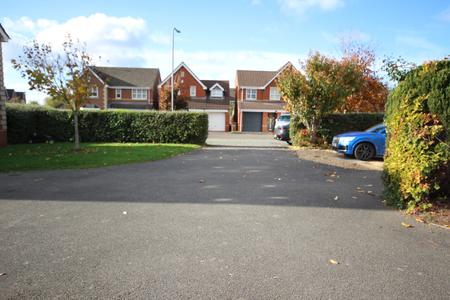
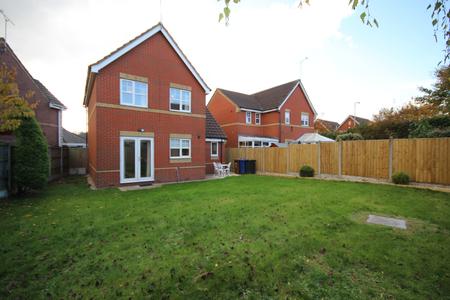
The property has recently undergone a programme of refurbishment and is presented to a very high standard throughout. Situated within a small and particularly private cul-de-sac comprising just four homes, the property benefits from a generous driveway providing off-road parking for at least two vehicles, together with an integral garage.
The accommodation briefly comprises an entrance hallway, downstairs cloakroom, spacious lounge, well-equipped breakfast kitchen/diner, utility room, three bedrooms, master bedroom with en-suite facilities and a family bathroom.
Ground Floor
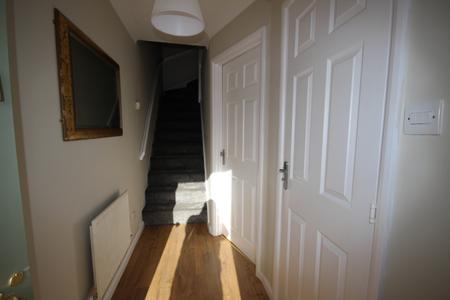
Upon entering the property, you are welcomed into the entrance hallway, which benefits from laminate flooring, a gas central heating radiator and stairs leading to the first floor. A doorway provides access to the downstairs cloakroom.
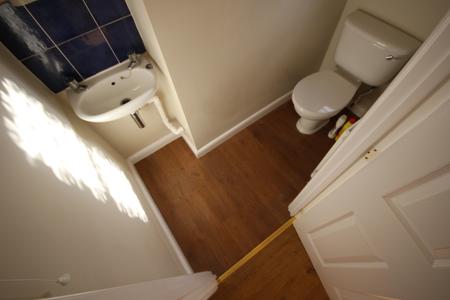
The cloakroom comprises a front-facing PVC window, gas central heating radiator, l
Nicholas Humphreys are proud to bring this three-bedroom detached family home to the rental market.
The property has recently undergone a programme of refurbishment and is presented to a very high standard throughout. Situated within a small and particularly private cul-de-sac comprising just four homes, the property benefits from a generous driveway providing off-road parking for at least two vehicles, together with an integral garage.
The accommodation briefly comprises an entrance hallway, downstairs cloakroom, spacious lounge, well-equipped breakfast kitchen/diner, utility room, three bedrooms, master bedroom with en-suite facilities and a family bathroom.
Ground Floor
Upon entering the property, you are welcomed into the entrance hallway, which benefits from laminate flooring, a gas central heating radiator and stairs leading to the first floor. A doorway provides access to the downstairs cloakroom.
The cloakroom comprises a front-facing PVC window, gas central heating radiator, low-level WC and wash hand basin.
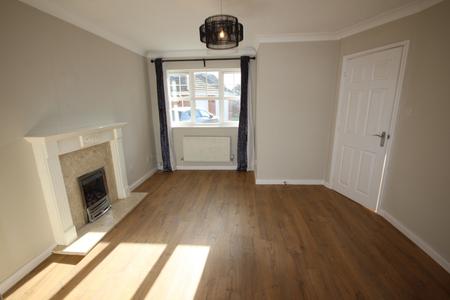
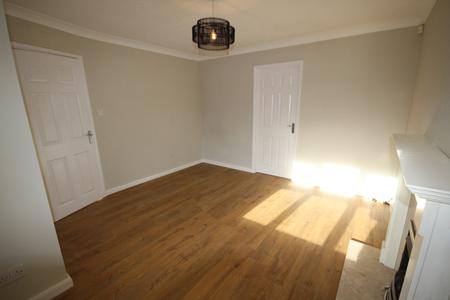
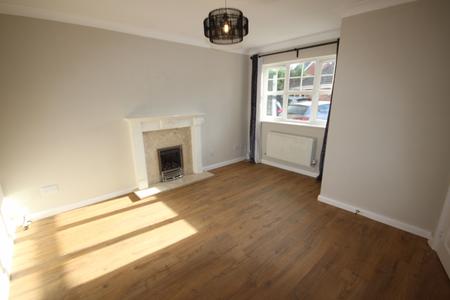
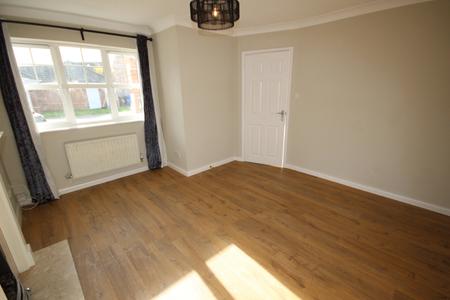
Proceeding further through the hallway, you enter the main lounge. This is a lovely light and welcoming reception room, featuring a fireplace with inset gas fire, laminate flooring and ceiling light point.
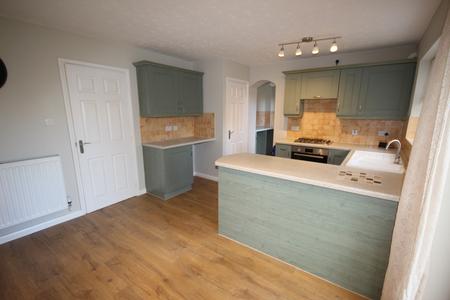
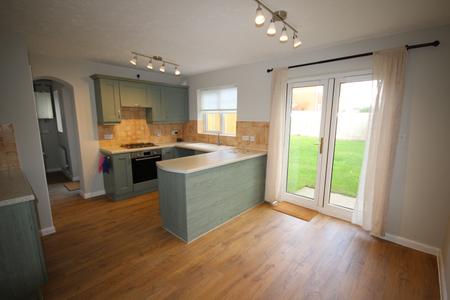
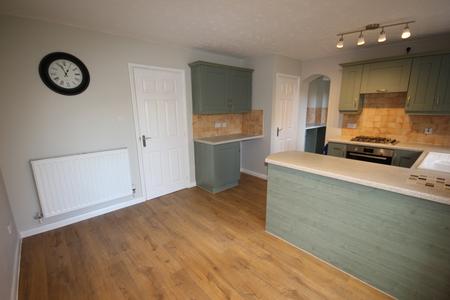
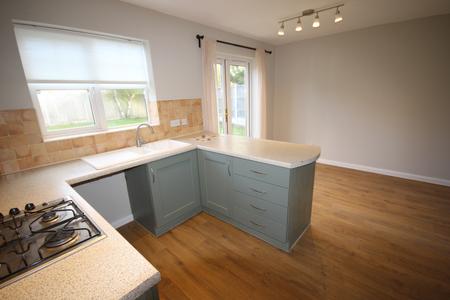
The lounge leads through to a particularly well-equipped breakfast kitchen/diner, fitted with a modern range of wall and base units, tiled splashbacks, integrated oven, hob and extractor, together with plumbing for a washing machine.
The dining area benefits from attractive patio doors overlooking the extensive rear garden, allowing plenty of natural light into the room.
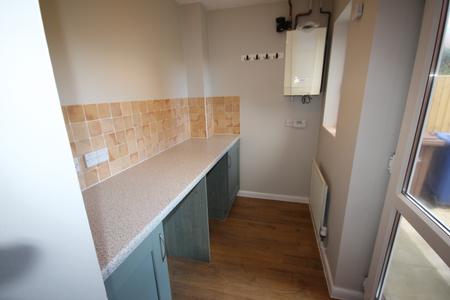
An archway leads through to a separate utility room, which provides additional space for under-counter appliances. The gas central heating boiler is also housed here, along with a useful storage cupboard, ideal for coats, shoes and household items. The utility room further benefits from direct access to the rear garden.
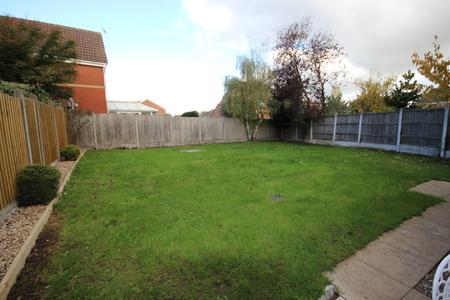
The property boasts an extensive rear garden, featuring a variety of established trees and shrubs together with a patio area, creating a lovely outdoor space for families to relax, enjoy and entertain guests.
First Floor
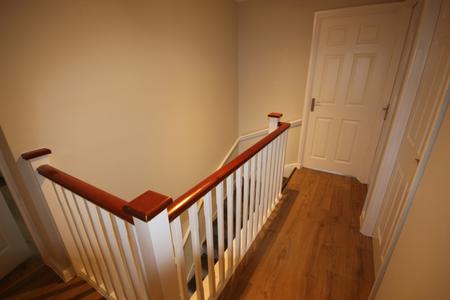
The first floor offers three well-proportioned bedrooms and a family bathroom. The entire upstairs accommodation has recently been refurbished, including new floor coverings throughout.
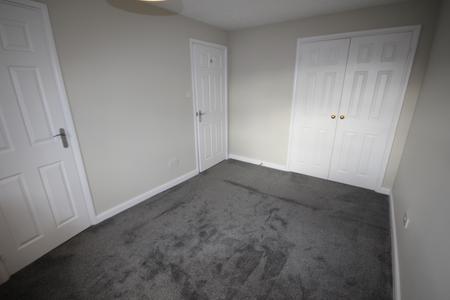
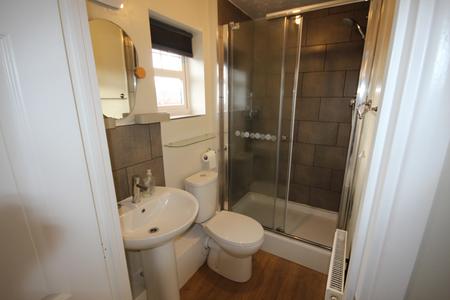
The master bedroom is a particularly good-sized double room, benefiting from fitted wardrobes, a front-facing PVC window, gas central heating radiator and newly fitted carpet. The bedroom also enjoys the advantage of its own en-suite shower room, comprising a double shower tray with shower over, low-level WC and wash hand basin.
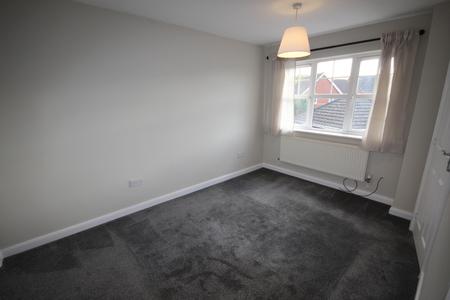
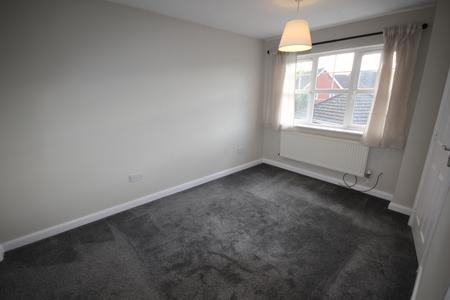
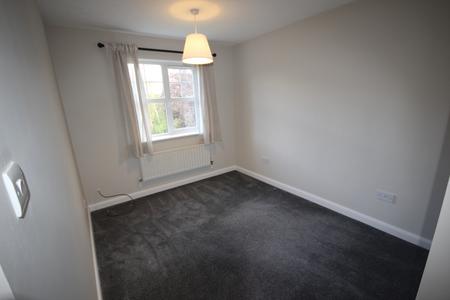
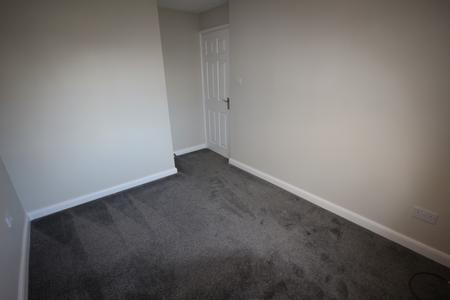
Bedroom two is another good-sized double bedroom, situated to the rear elevation, with PVC window, gas central heating radiator and carpeted flooring.
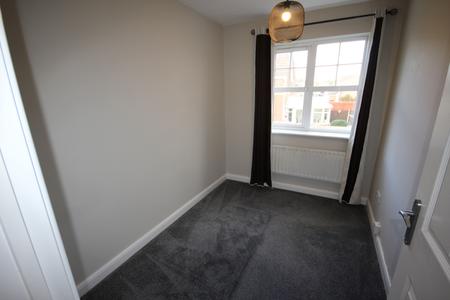
Bedroom three is also positioned to the rear elevation and benefits from a PVC window, gas central heating radiator and carpeted flooring.
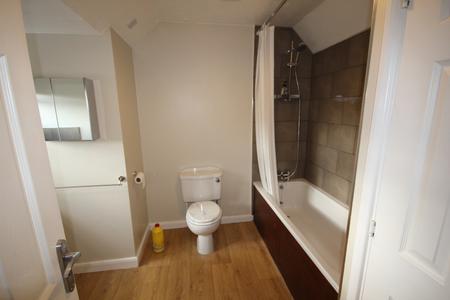
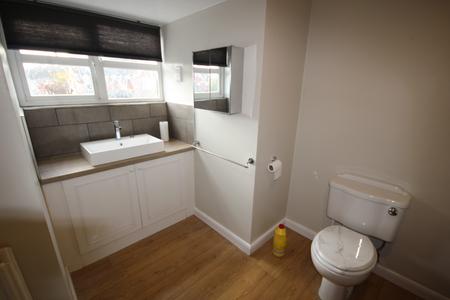
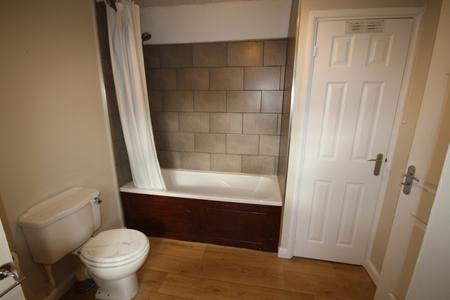
Completing the first floor is a spacious family bathroom suite, fitted with a large inset vanity unit providing useful storage beneath, low-level WC and family bath with mixer tap and shower over.
Location
The property is situated in the popular residential location of Stretton, close to a range of local shops and amenities and within a short drive of Burton-on-Trent town centre.
For further information or to arrange a viewing, please contact Nicholas Humphreys on 01283 528 020
EPC rating: D. Council tax band: D,
Struggling to find a property? Get in touch and we'll help you find your ideal property.