Forest Edge Way, Burton-On-Trent
5 bedroom Detached house For Sale
£550,000 | Available

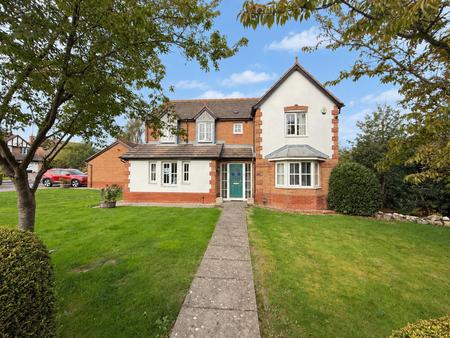
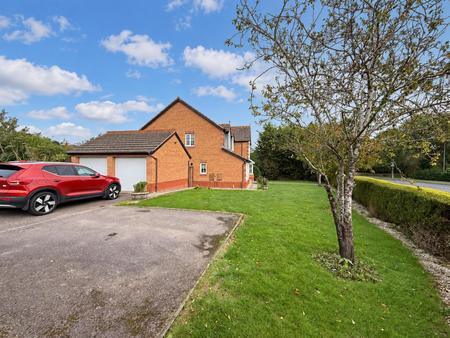
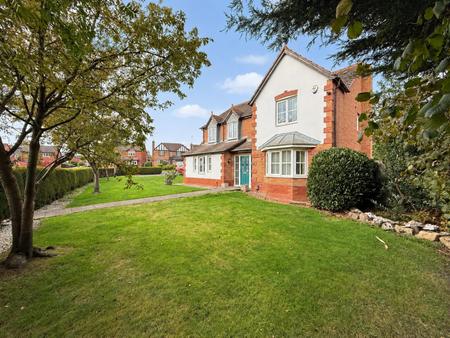
Forest Edge Way presents an excellent opportunity to acquire a substantial five-bedroom executive detached family residence, occupying an enviable corner plot with extensive established gardens and generous parking facilities.
The accommodation comprising a welcoming reception hallway, guest cloakroom, dedicated study, generous lounge, formal dining room, conservatory and an impressive open-plan living dining kitchen with separate utility room.
To the first floor are five well-proportioned bedrooms, including two principal bedroom suites with private en-suite facilities, together with a family bathroom. Externally, the property enjoys extensive established gardens, a substantial block-paved patio, generous lawned areas offering a good degree of privacy, ample off-road parking and a detached double garage.
An exceptional opportunity for the growing family, with internal viewing highly recommended by appointment only.
The Accommodation
Ground Floor Accommodation
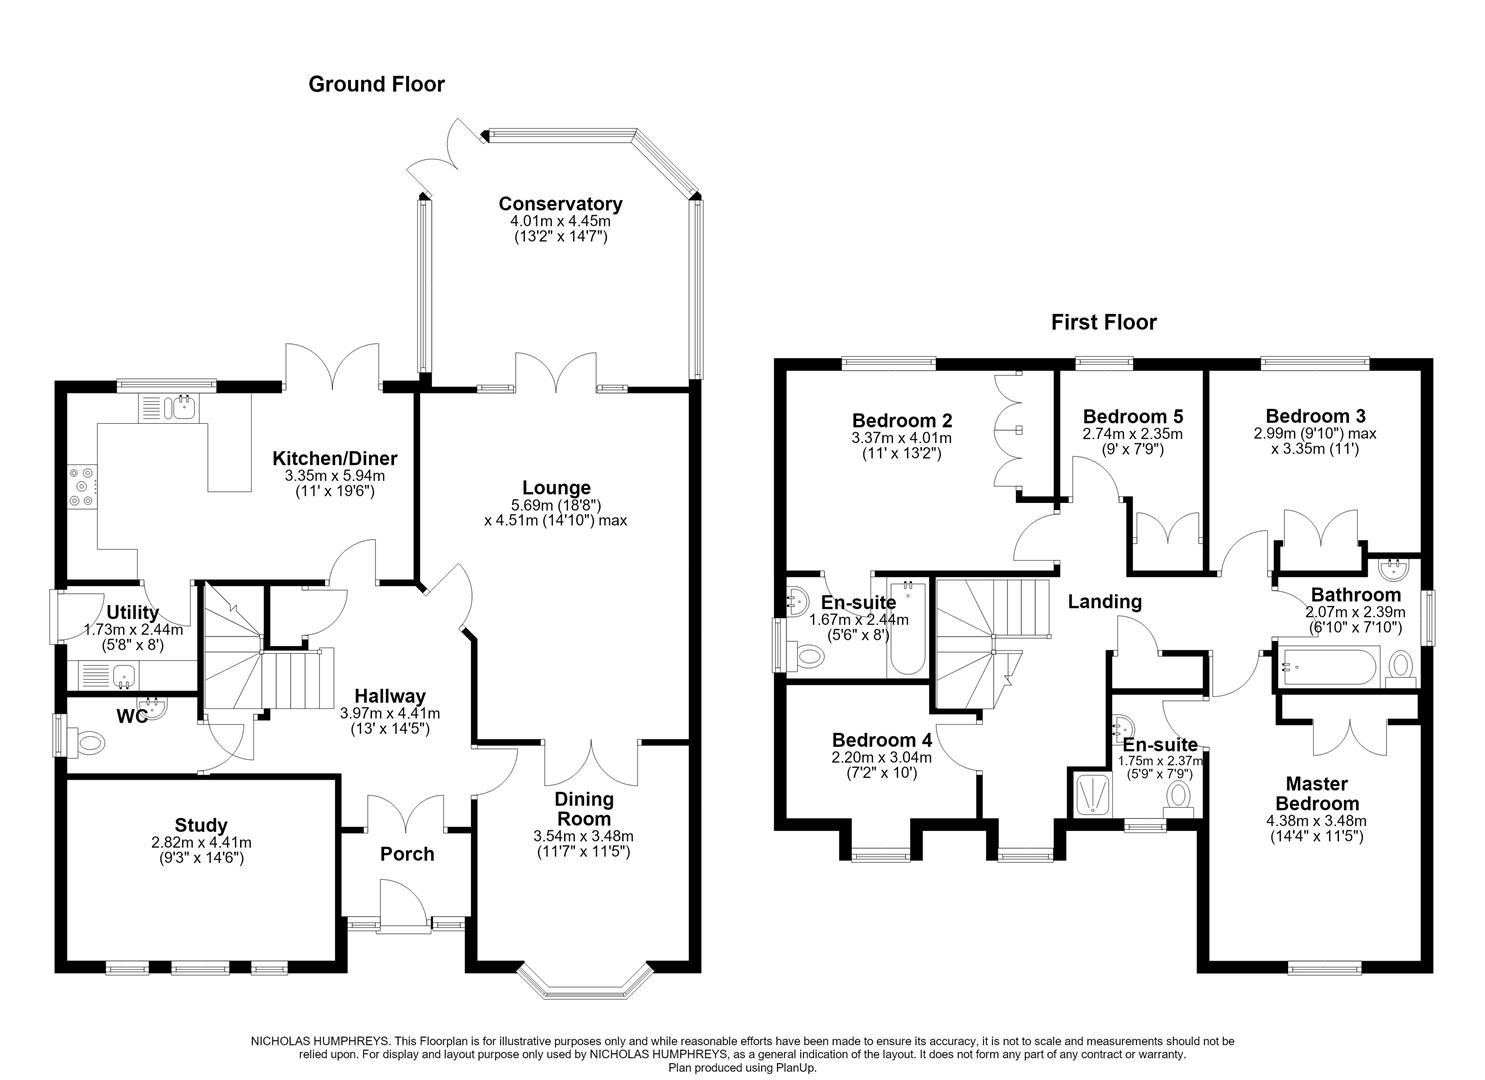
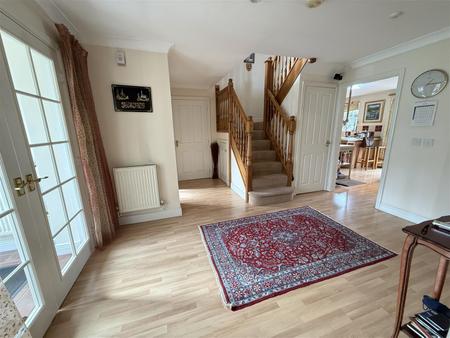
The property is approached via a delightful front garden with a pathway leading to a double-glazed entrance door, opening into a welcoming enclosed entrance porch with quarry tiled flooring and glazed internal doors providing access to the reception hallway. The spacious reception hallway is finished with laminate flooring and provides a radiator, useful below-stairs storage cupboards and a staircase rising to the first-floor accommodation, with internal doors leading off to the principal reception rooms.
The guest cloakroom is fitted with a white suite comprising a low-level WC and hand wash basin, complemented by a double-glazed window to the side elevation.
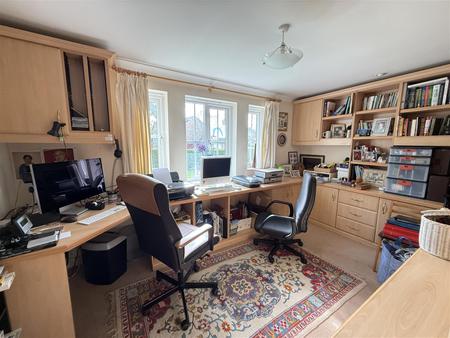
Positioned to the front aspect of the home is a dedicated family study, ideally suited to those working from home. The room benefits from a wide selection of fitted office furniture incorporating desks, storage cupboards and drawers, together with a radiator and double-glazed windows enjoying an attractive outlook over the established front garden.
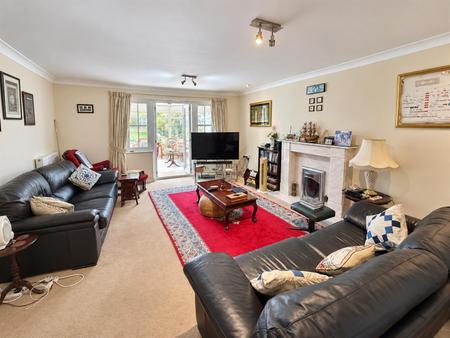
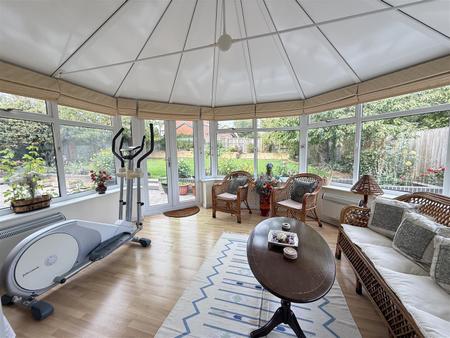
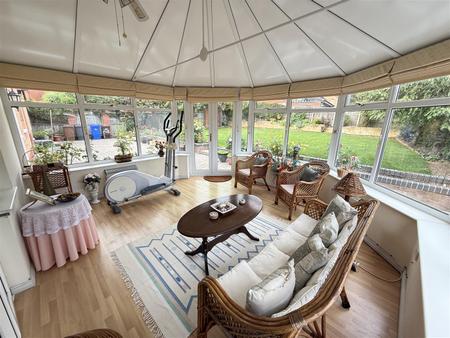
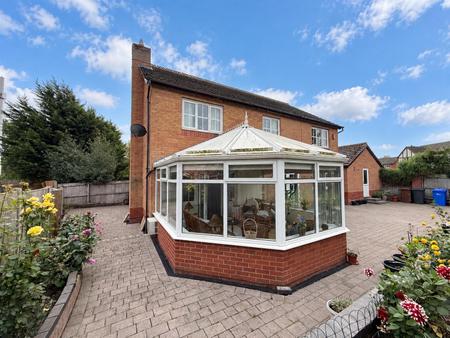
The generously proportioned lounge occupies the rear aspect of the property and provides an inviting setting for family relaxation and entertaining. A feature marble fireplace with inset fire creates an attractive focal point, complemented by double radiators and UPVC double-glazed windows. Glazed French doors provide access to the formal dining room, whilst further French patio doors open directly into the conservatory. The conservatory provides a delightful additional reception area, enjoying an attractive outlook across the substantial rear gardens. Finished with laminate flooring, UPVC double-glazed windows, an electric heater and French patio doors opening onto the garden, this versatile space provides an ideal setting in which to relax and enjoy the surrounding greenery.
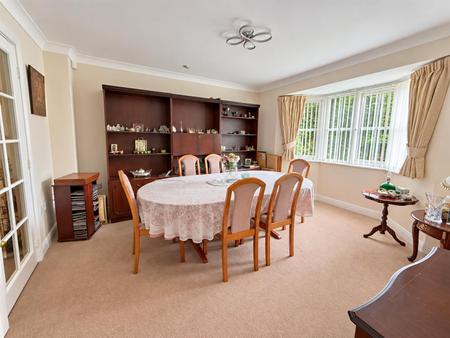
The formal dining room is positioned towards the front of the property and offers an elegant setting for family dining and entertaining, featuring a double-glazed bay window overlooking the front garden and a radiator, with connecting French doors leading back into the lounge.
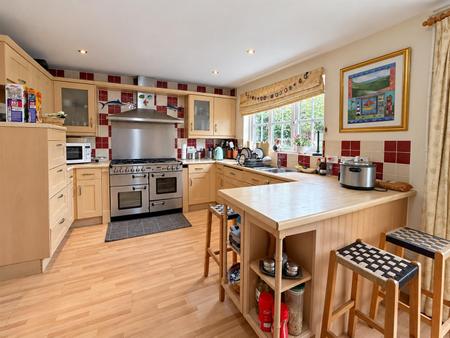
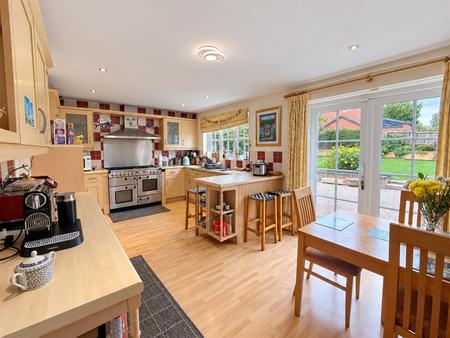
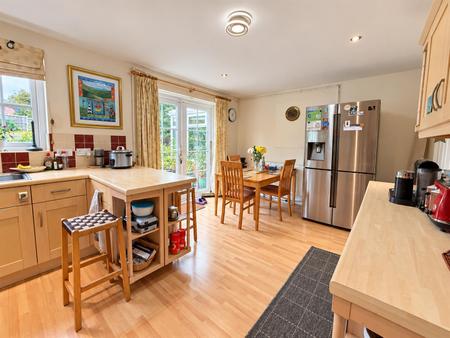
A particular feature of this impressive family home is the spacious open-plan living dining kitchen, extending across the rear aspect of the property and enjoying delightful views over the established gardens. The kitchen is fitted with a comprehensive selection of base cupboards and drawers, complemented by matching eye-level wall units and extensive preparation work surfaces incorporating a stainless steel one-and-a-half-bowl sink unit. A range-style cooker provides a double oven, grill and five-ring gas hob with extractor hood above, whilst inset ceiling spotlights complete the kitchen area. The generous dining and living space provides ample room for a family dining table, with UPVC double-glazed windows and French patio doors opening directly onto the rear garden, creating an excellent connection between the internal accommodation and outdoor entertaining areas.
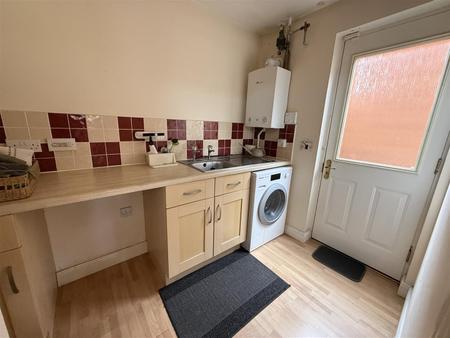
Leading off the kitchen is a practical utility room, fitted with an additional sink unit and preparation work surface, together with freestanding appliance spaces and plumbing for a washing machine. The room also houses the wall-mounted gas-fired central heating boiler and benefits from a radiator and double-glazed external door providing convenient access to the garden.
First Floor Accommodation
The first-floor landing provides access to the loft space and an airing cupboard housing the domestic hot water cylinder, together with a UPVC double-glazed window to the front elevation. Internal doors lead off to five generously proportioned bedrooms and the family bathroom.
A particularly appealing feature of this substantial family home is the flexibility offered by two principal bedroom suites, both benefiting from their own en-suite facilities.
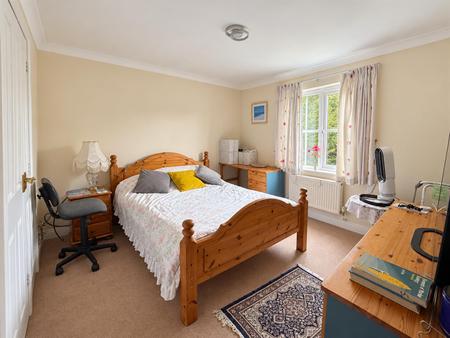
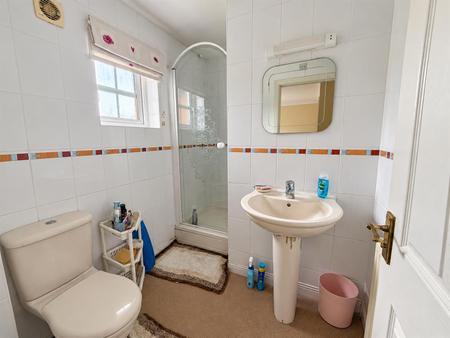
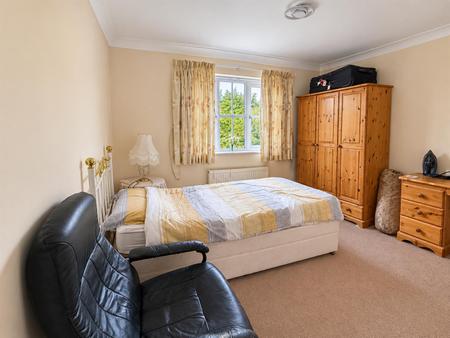
The first principal bedroom is positioned to the front aspect of the property and provides a spacious double bedroom with a UPVC double-glazed window overlooking the front garden, radiator and built-in double wardrobe. An internal door leads through to the en-suite shower room, fitted with a white suite comprising a low-level WC, hand wash basin and separate shower enclosure, complemented by tiled walls, radiator and UPVC double-glazed window.
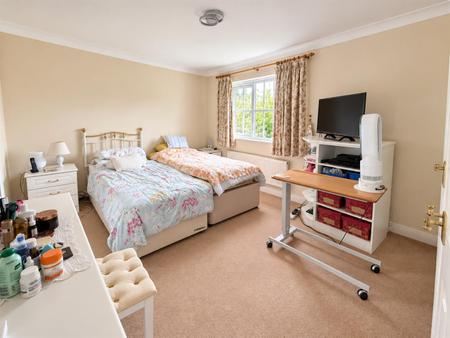
The second principal bedroom is situated to the rear of the property and offers particularly generous proportions, enjoying an attractive outlook across the extensive established gardens. The room benefits from twin built-in double wardrobes, radiator and UPVC double-glazed window, together with access to a private en-suite bathroom. The en-suite is fitted with a white suite comprising a low-level WC, hand wash basin and panelled bath with shower above, complemented by tiled walls, radiator and UPVC double-glazed window.
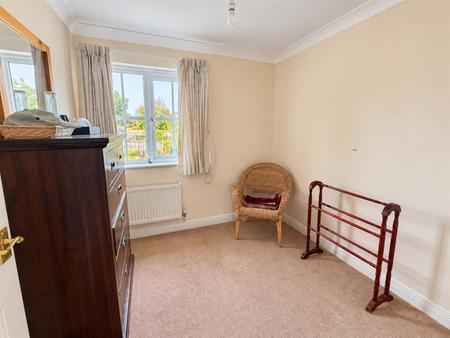
The third bedroom is another generously proportioned double room, positioned to the rear aspect of the home and benefiting from fitted wardrobes and an attractive garden outlook.
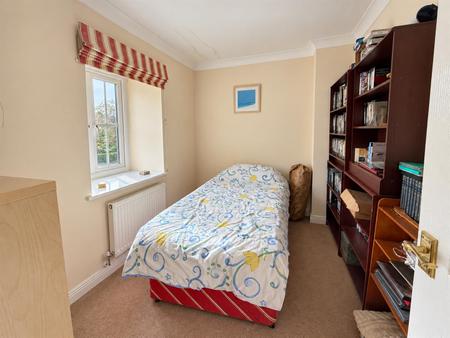
Bedrooms four and five provide two further well-proportioned single bedrooms, ideally suited to younger family members, guests or alternatively offering flexibility for additional home office or hobby accommodation.
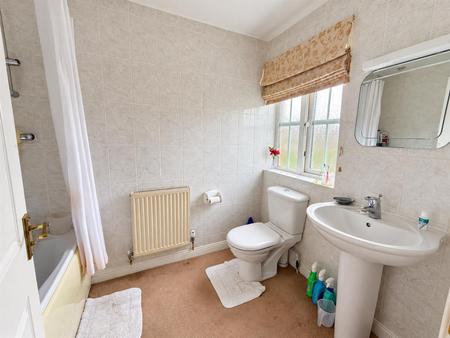
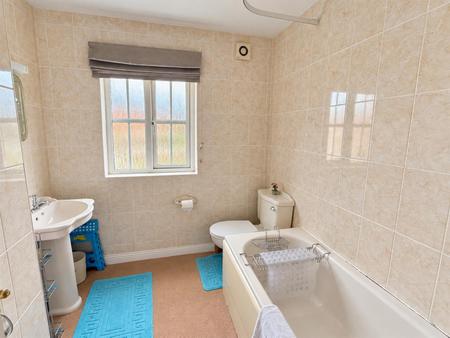
Centrally positioned within the first-floor accommodation is the family bathroom, fitted with a pedestal hand wash basin, low-level WC and panelled bath with shower above. Complementary tiling to the walls, radiator and UPVC double-glazed window to the side elevation complete the room.
Outside
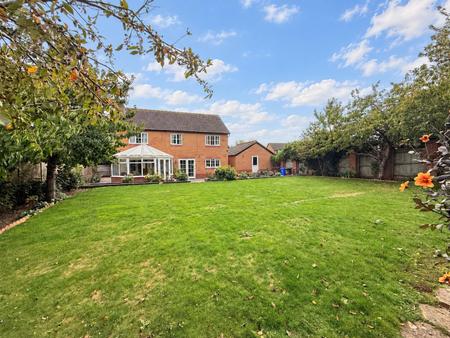
The property occupies a particularly impressive and established corner plot, enjoying extensive gardens to both the front and rear, together with excellent off-road parking facilities.
To the front, the home is set behind attractive established gardens, with a pathway leading to the main entrance. A double-width driveway provides off-road parking and access to the detached double garage, whilst additional parking for two further vehicles is available within the front garden area.
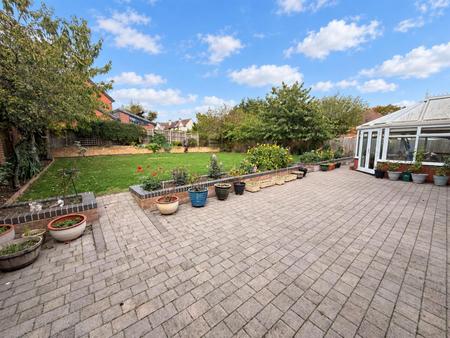
Gated pedestrian access leads through to the substantial rear garden, which undoubtedly represents one of the property’s most appealing features.
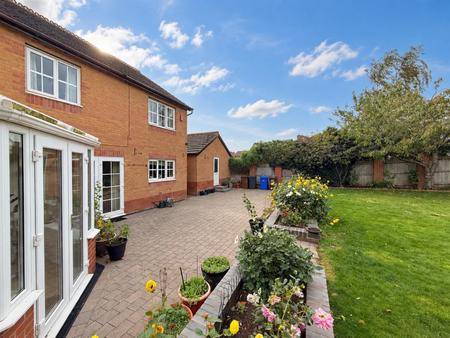
Immediately adjoining the rear of the home is an extensive block-paved patio area, providing an excellent setting for outdoor dining, entertaining and family gatherings. Attractive raised planting borders add interest and character, whilst steps lead up to a particularly generous lawned garden. The garden is enclosed by fenced boundaries and surrounded by a variety of mature trees and established planting, creating a delightful outdoor environment offering a good degree of privacy. The extensive lawn provides ample space for children and family activities, whilst the overall size and established nature of the plot offer a wonderful opportunity for those seeking a substantial garden within a modern residential development.
Front Porch
Guest Cloakroom
Hallway
4.39m max 3.96m max (14'5 max 13'0 max)
Study
4.42m x 2.82m (14'6 x 9'3)
Dining Room
3.53m x 3.48m (11'7 x 11'5)
Lounge
5.69m max x 4.52m max (18'8 max x 14'10 max)
Conservatory
4.45m max x 4.01m max (14'7 max x 13'2 max)
Kitchen Diner
5.94m max x 3.35m (19'6 max x 11'0)
Utility Room
2.44m x 1.73m (8'0 x 5'8)
Master Bedroom
4.37m x 3.48m (14'4 x 11'5)
En-suite
2.36m max x 1.75m max (7'9 max x 5'9 max)
Bedroom Two (Optional Rear Master)
4.01m max x 3.35m max (13'2 max x 11'0 max)
En-suite Bathroom
2.44m x 1.68m (8'0 x 5'6)
Bedroom Three
3.35m max x 3.00m max (11'0 max x 9'10 max)
Bedroom Four
3.05m x 2.18m (10'0 x 7'2)
Bedroom Five
2.74m max x 2.36m max (9'0 max x 7'9 max)
Bathroom
2.39m x 2.08m (7'10 x 6'10)
Property construction: Standard
Parking: Drive & Garage
Electricity supply: Mains
Water supply: Mains
Sewerage: Mains
Heating: Mains Gas
Council Tax Band: F
Local Authority: East Staffordshire Borough Council
Broadband type: TBC - See Ofcom link for speed: https://checker.ofcom.org.uk/ Mobile signal/coverage: See Ofcom link https://checker.ofcom.org.uk/
Useful Websites: www.gov.uk/government/organisations/environment-agency
An on-site management fee may apply to all modern or new developments.
Anti-Money Laundering (AML) Requirements
In line with the Money Laundering Regulations 2017, all purchasers and, where applicable, cash donors are required to complete AML identity and source-of-funds checks once an offer is accepted. These checks are carried out via “Thirdfort” and do not affect your credit rating. A non-refundable compliance fee of £36.00 including VAT applies per person (with an additional fee of £36.00 per individual/ cash donor). Full details are set out in our PDF brochure.
Please ensure you have viewed the agent’s full PDF branded brochure for full information, selective licence areas and charges regarding the proposed purchase of the property and not rely on third party website information supplied before actioning the purchase process.
The property information provided by Nicholas Humphrey Estate Agents is based on enquiries made of the vendor and from information available in the public domain. If there is any point on which you require further clarification, please contact the office and we will be pleased to check the information for you. Please note if your enquiry is of a legal or structural nature, we advise you to seek advice from a qualified professional in their relevant field. Draft details awaiting vendor approval and subject to change
Ground Floor Accommodation
The property is approached via a delightful front garden with a pathway leading to a double-glazed entrance door, opening into a welcoming enclosed entrance porch with quarry tiled flooring and glazed internal doors providing access to the reception hallway. The spacious reception hallway is finished with laminate flooring and provides a radiator, useful below-stairs storage cupboards and a staircase rising to the first-floor accommodation, with internal doors leading off to the principal reception rooms.
The guest cloakroom is fitted with a white suite comprising a low-level WC and hand wash basin, complemented by a double-glazed window to the side elevation.
Positioned to the front aspect of the home is a dedicated family study, ideally suited to those working from home. The room benefits from a wide selection of fitted office furniture incorporating desks, storage cupboards and drawers, together with a radiator and double-glazed windows enjoying an attractive outlook over the established front garden.
The generously proportioned lounge occupies the rear aspect of the property and provides an inviting setting for family relaxation and entertaining. A feature marble fireplace with inset fire creates an attractive focal point, complemented by double radiators and UPVC double-glazed windows. Glazed French doors provide access to the formal dining room, whilst further French patio doors open directly into the conservatory. The conservatory provides a delightful additional reception area, enjoying an attractive outlook across the substantial rear gardens. Finished with laminate flooring, UPVC double-glazed windows, an electric heater and French patio doors opening onto the garden, this versatile space provides an ideal setting in which to relax and enjoy the surrounding greenery.
The formal dining room is positioned towards the front of the property and offers an elegant setting for family dining and entertaining, featuring a double-glazed bay window overlooking the front garden and a radiator, with connecting French doors leading back into the lounge.
A particular feature of this impressive family home is the spacious open-plan living dining kitchen, extending across the rear aspect of the property and enjoying delightful views over the established gardens. The kitchen is fitted with a comprehensive selection of base cupboards and drawers, complemented by matching eye-level wall units and extensive preparation work surfaces incorporating a stainless steel one-and-a-half-bowl sink unit. A range-style cooker provides a double oven, grill and five-ring gas hob with extractor hood above, whilst inset ceiling spotlights complete the kitchen area. The generous dining and living space provides ample room for a family dining table, with UPVC double-glazed windows and French patio doors opening directly onto the rear garden, creating an excellent connection between the internal accommodation and outdoor entertaining areas.
Leading off the kitchen is a practical utility room, fitted with an additional sink unit and preparation work surface, together with freestanding appliance spaces and plumbing for a washing machine. The room also houses the wall-mounted gas-fired central heating boiler and benefits from a radiator and double-glazed external door providing convenient access to the garden.
First Floor Accommodation
The first-floor landing provides access to the loft space and an airing cupboard housing the domestic hot water cylinder, together with a UPVC double-glazed window to the front elevation. Internal doors lead off to five generously proportioned bedrooms and the family bathroom.
A particularly appealing feature of this substantial family home is the flexibility offered by two principal bedroom suites, both benefiting from their own en-suite facilities.
The first principal bedroom is positioned to the front aspect of the property and provides a spacious double bedroom with a UPVC double-glazed window overlooking the front garden, radiator and built-in double wardrobe. An internal door leads through to the en-suite shower room, fitted with a white suite comprising a low-level WC, hand wash basin and separate shower enclosure, complemented by tiled walls, radiator and UPVC double-glazed window.
The second principal bedroom is situated to the rear of the property and offers particularly generous proportions, enjoying an attractive outlook across the extensive established gardens. The room benefits from twin built-in double wardrobes, radiator and UPVC double-glazed window, together with access to a private en-suite bathroom. The en-suite is fitted with a white suite comprising a low-level WC, hand wash basin and panelled bath with shower above, complemented by tiled walls, radiator and UPVC double-glazed window.
The third bedroom is another generously proportioned double room, positioned to the rear aspect of the home and benefiting from fitted wardrobes and an attractive garden outlook.
Bedrooms four and five provide two further well-proportioned single bedrooms, ideally suited to younger family members, guests or alternatively offering flexibility for additional home office or hobby accommodation.
Centrally positioned within the first-floor accommodation is the family bathroom, fitted with a pedestal hand wash basin, low-level WC and panelled bath with shower above. Complementary tiling to the walls, radiator and UPVC double-glazed window to the side elevation complete the room.
Outside
The property occupies a particularly impressive and established corner plot, enjoying extensive gardens to both the front and rear, together with excellent off-road parking facilities.
To the front, the home is set behind attractive established gardens, with a pathway leading to the main entrance. A double-width driveway provides off-road parking and access to the detached double garage, whilst additional parking for two further vehicles is available within the front garden area.
Gated pedestrian access leads through to the substantial rear garden, which undoubtedly represents one of the property’s most appealing features.
Immediately adjoining the rear of the home is an extensive block-paved patio area, providing an excellent setting for outdoor dining, entertaining and family gatherings. Attractive raised planting borders add interest and character, whilst steps lead up to a particularly generous lawned garden. The garden is enclosed by fenced boundaries and surrounded by a variety of mature trees and established planting, creating a delightful outdoor environment offering a good degree of privacy. The extensive lawn provides ample space for children and family activities, whilst the overall size and established nature of the plot offer a wonderful opportunity for those seeking a substantial garden within a modern residential development.
Property construction: Standard
Parking: Drive & Garage
Electricity supply: Mains
Water supply: Mains
Sewerage: Mains
Heating: Mains Gas
Council Tax Band: F
Local Authority: East Staffordshire Borough Council
Broadband type: TBC - See Ofcom link for speed: https://checker.ofcom.org.uk/ Mobile signal/coverage: See Ofcom link https://checker.ofcom.org.uk/
Useful Websites: www.gov.uk/government/organisations/environment-agency
An on-site management fee may apply to all modern or new developments.
Anti-Money Laundering (AML) Requirements
In line with the Money Laundering Regulations 2017, all purchasers and, where applicable, cash donors are required to complete AML identity and source-of-funds checks once an offer is accepted. These checks are carried out via “Thirdfort” and do not affect your credit rating. A non-refundable compliance fee of £36.00 including VAT applies per person (with an additional fee of £36.00 per individual/ cash donor). Full details are set out in our PDF brochure.
Please ensure you have viewed the agent’s full PDF branded brochure for full information, selective licence areas and charges regarding the proposed purchase of the property and not rely on third party website information supplied before actioning the purchase process.
The property information provided by Nicholas Humphrey Estate Agents is based on enquiries made of the vendor and from information available in the public domain. If there is any point on which you require further clarification, please contact the office and we will be pleased to check the information for you. Please note if your enquiry is of a legal or structural nature, we advise you to seek advice from a qualified professional in their relevant field. Draft details awaiting vendor approval and subject to change
| Tax Band | % | Taxable Sum | Tax |
|---|
Struggling to find a property? Get in touch and we'll help you find your ideal property.