Westfield Road, Swadlincote
3 bedroom Detached bungalow For Sale
£425,000 | Available

An exciting opportunity to acquire an individually designed, newly built three-double-bedroom detached bungalow, currently in the final stages of construction and offering an impressive amount of versatile living accommodation.
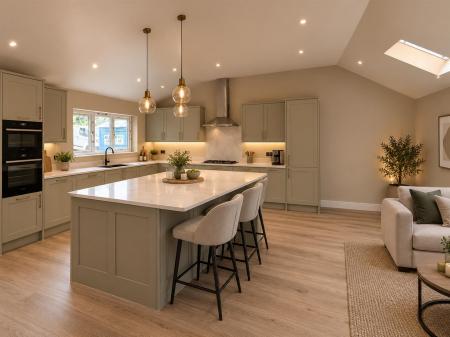
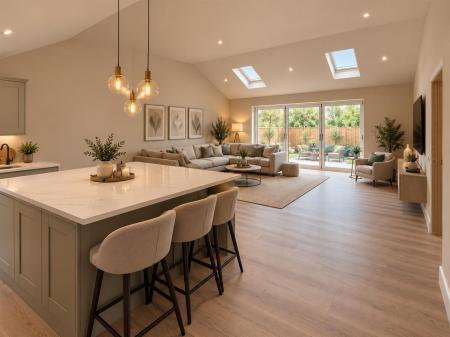
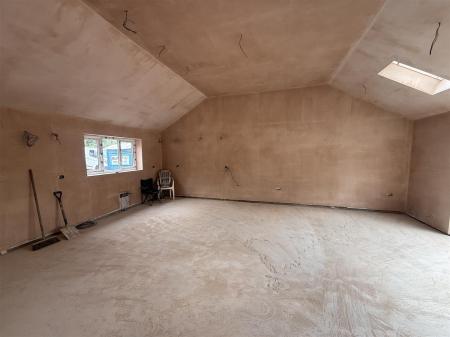
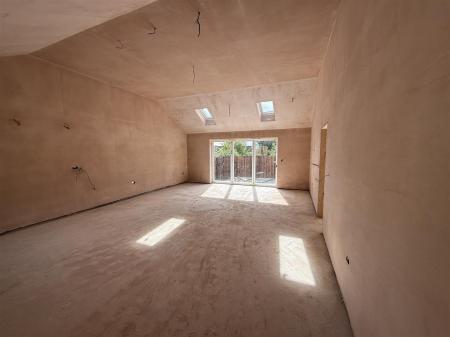
A particular highlight is the superb open-plan living kitchen, featuring a dramatic vaulted ceiling with skylight windows, proposed modern fitted kitchen with central island and excellent space for entertaining. A further reception room provides the flexibility of a formal dining room or cosy lounge, with bi-folding doors from the living accommodation opening onto the rear garden.
The accommodation also includes three generously proportioned double bedrooms, with the master enjoying built-in wardrobes and an en-suite shower room, together with a four-piece family bathroom.
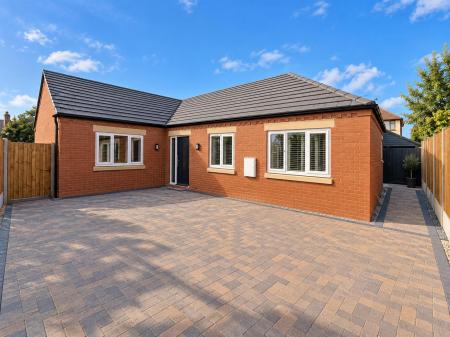
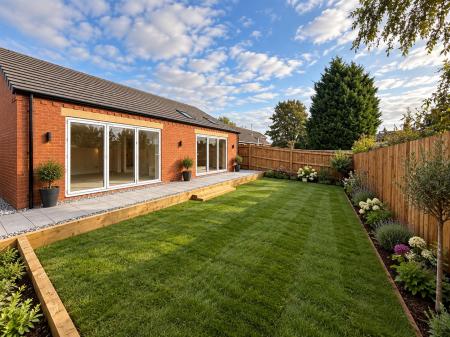
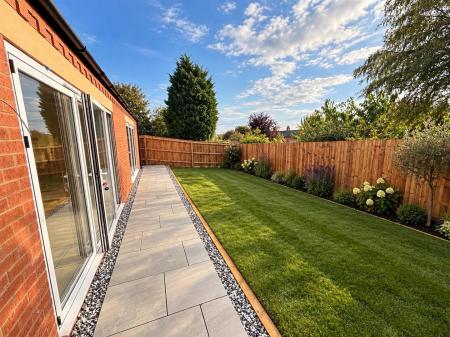
Outside, the completed property is proposed to benefit from a block-paved driveway providing parking for several vehicles, gated side access and a lawned rear garden with Indian sandstone pathway.
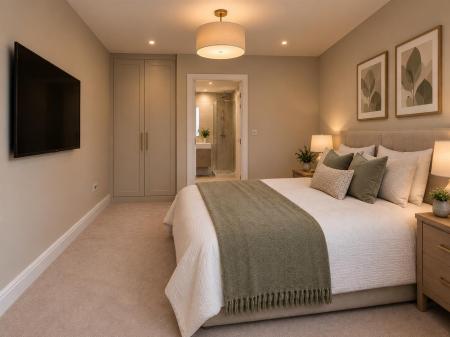
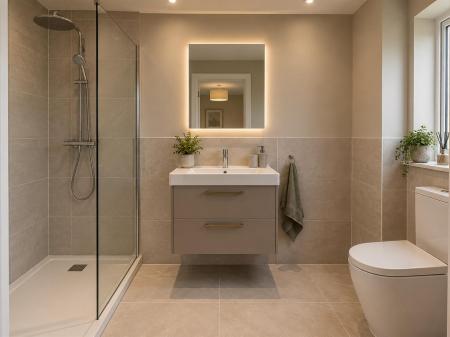
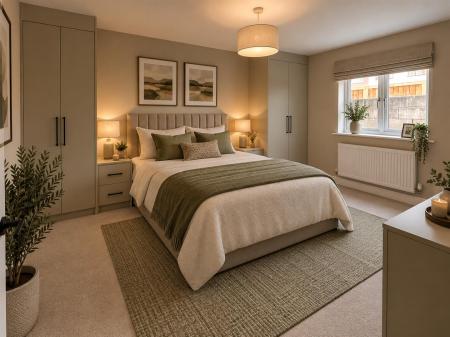
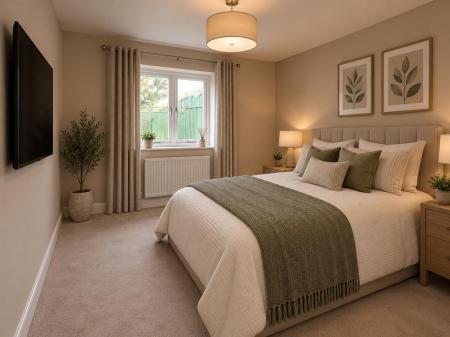
The property can be viewed whilst construction works continue. AI-generated images are included within the marketing to illustrate the potential appearance of the completed home and are for guidance purposes only. Internal viewing is highly recommended.
The Accommodation
Westfield Road – Newly Built Detached Bungalow
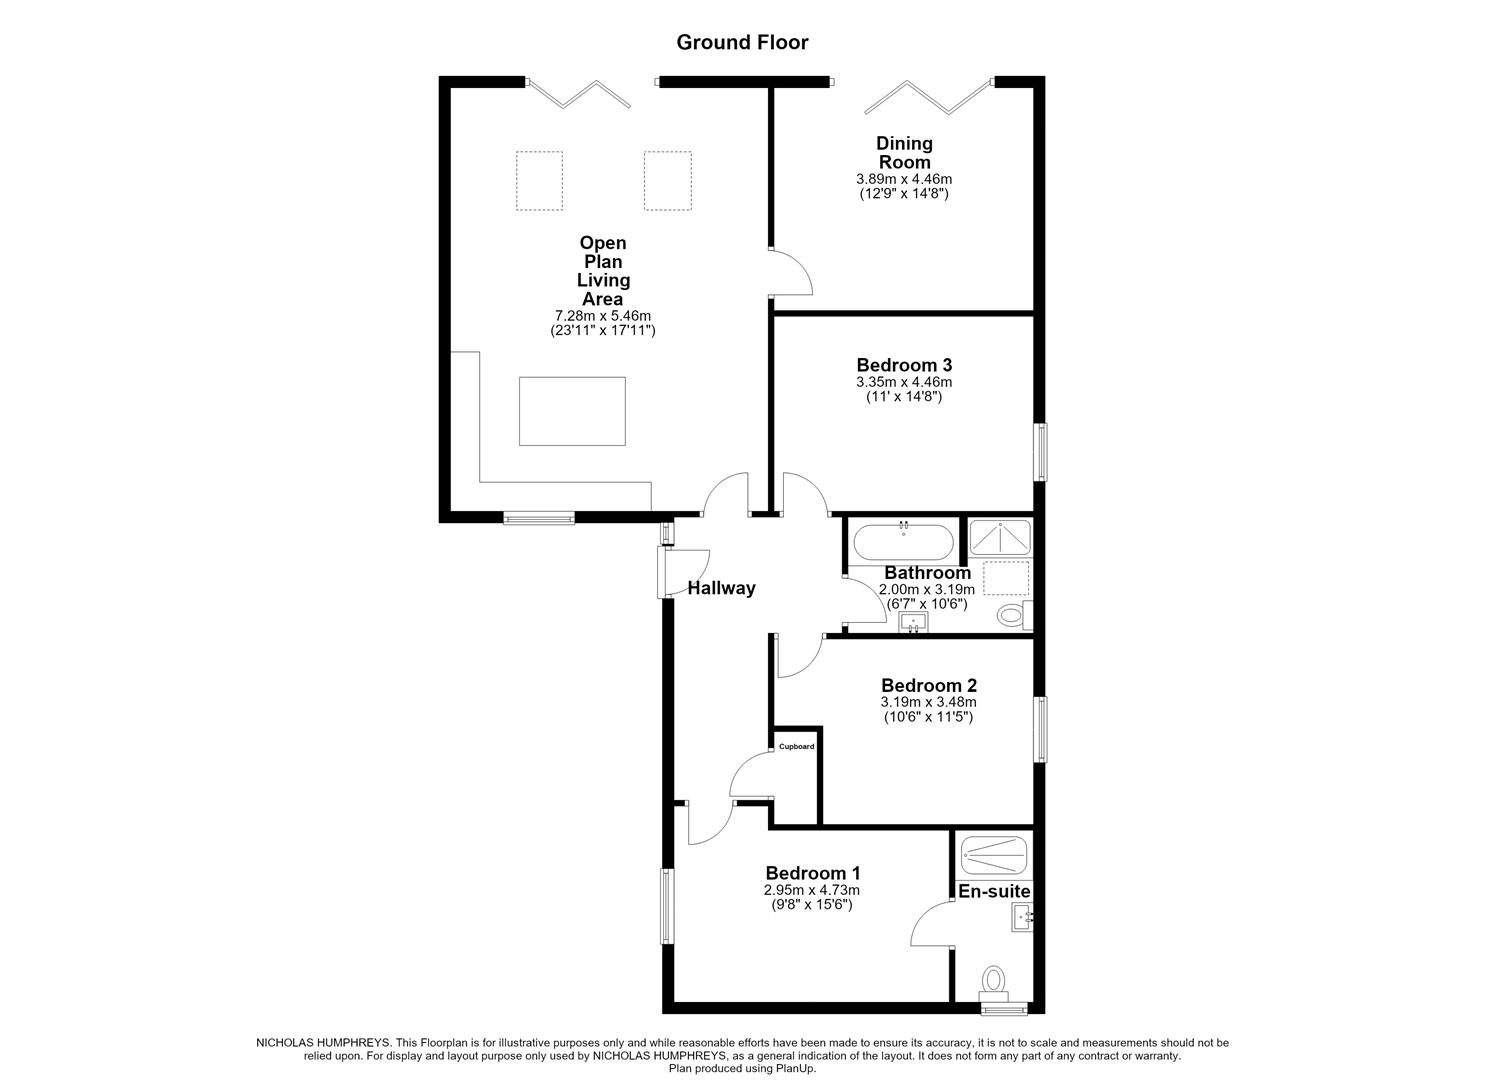
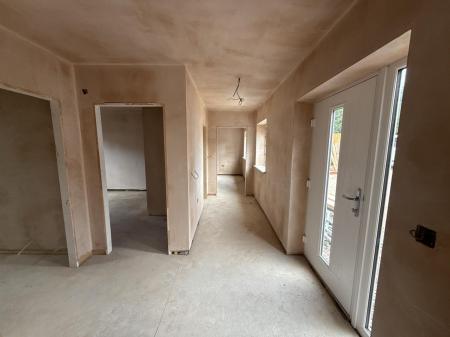
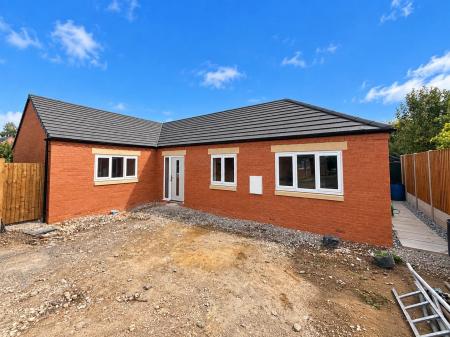
An exciting opportunity to acquire this individually designed, newly built detached bungalow, offering particularly spacious and versatile accommodation and currently in the final stages of construction. With the main structure now substantially complete, works remain to the internal finish, including elements of the electrics, kitchen installation and decoration, presenting prospective purchasers with an excellent opportunity to secure a brand-new home.
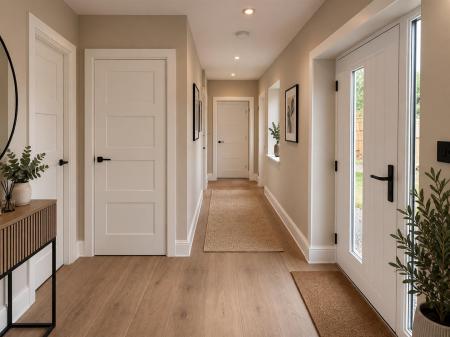
Set back from the shared vehicle access, the bungalow will benefit from a block-paved driveway providing off-road parking for several vehicles. A double-glazed entrance door opens into a welcoming reception hallway, with a UPVC double-glazed window to the side aspect, useful cupboard housing the boiler system with a gas fired combination boiler, and doors leading off to the principal bedrooms, bathroom and living accommodation.
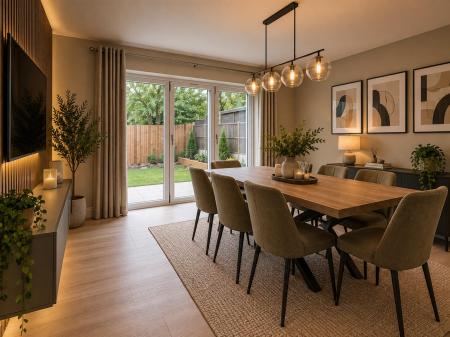
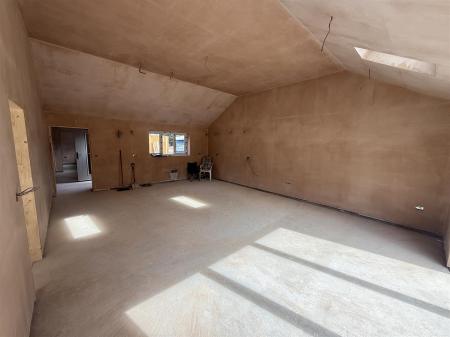
A unique and particular feature of the home is the impressive open-plan living space, designed to create a superb focal point for modern-day living. The standout feature is the high vaulted ceiling with double-glazed skylight windows, allowing an abundance of natural light to flood into the room. To one corner, the proposed modern fitted kitchen will incorporate a selection of fitted units, built-in appliances and a central island, creating a sociable space for both everyday living and entertaining. The open-plan accommodation continues into a versatile living area which could be arranged to incorporate both informal dining and comfortable seating, with UPVC double-glazed bi-folding doors opening directly onto the rear garden.
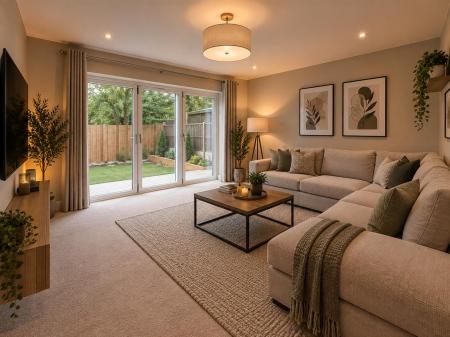
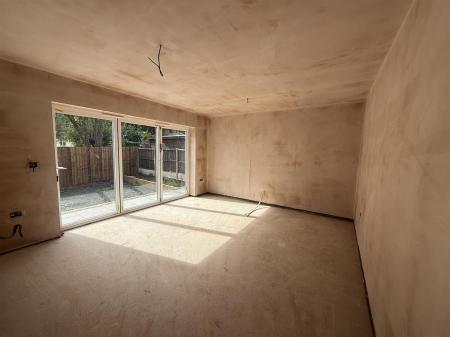
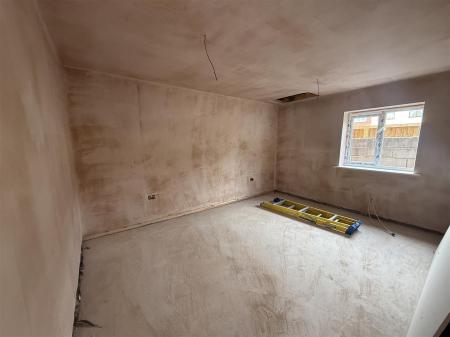
Leading from the principal open-plan accommodation is a further generously proportioned and highly versatile reception room, equally suited for use as a formal dining room or cosy lounge. This room also enjoys UPVC double-glazed bi-folding doors overlooking and opening onto the rear garden, together with television points positioned for a wall-mounted television or entertainment system.
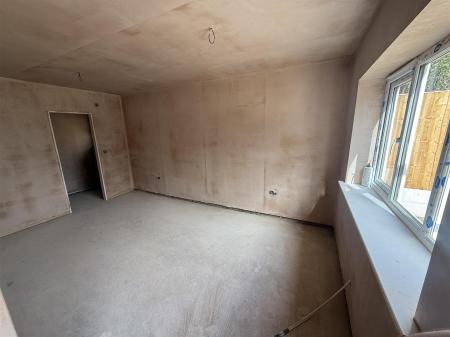
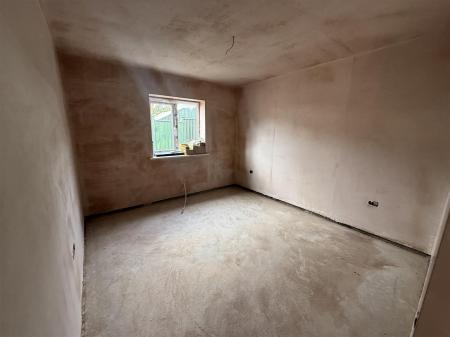
The bungalow provides three generously proportioned double bedrooms. The impressive master bedroom benefits from built-in wardrobes, a UPVC double-glazed window and access to its own en-suite shower room. The en-suite is designed to incorporate a double shower enclosure, WC and hand wash basin, together with a window to the side aspect.
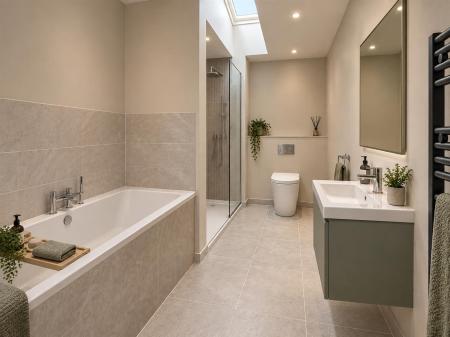
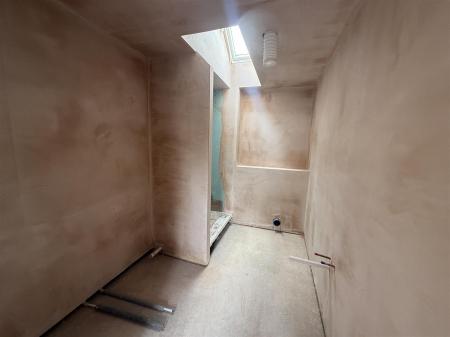
The remaining two bedrooms provide excellent double accommodation and are served by the centrally positioned family bathroom. Designed to offer a four-piece white bathroom suite, the bathroom will comprise a panelled bath with centrally positioned mixer taps, separate double shower enclosure, WC and hand wash basin. A double-glazed skylight window provides an excellent source of natural light.
Outside, the proposed block-paved frontage will provide ample parking, with gated access continuing around the side of the bungalow and into the rear garden. The rear garden is planned to incorporate an Indian sandstone pathway and lawned garden, enclosed by fenced boundaries and providing an attractive outside space directly accessible from the bi-folding doors.
The property is currently available to view whilst works continue, providing prospective purchasers with the opportunity to appreciate the impressive proportions, individual design and potential of this exciting new home.
Please Note: Some marketing photographs have been AI-generated to provide a visual impression of how the completed property could look. These images are for illustrative purposes only and should not be relied upon as an accurate representation of the final specification, layout, fixtures, fittings, landscaping or finishes. Purchasers should satisfy themselves as to the final specification and finish and choice of colours of any fitted kitchen or bathrooms of the property. A final viewing before exchange of contracts will be required to satisfy yourself as to the final finished home. Furniture displayed within the images is not included within the sale. The home has not been assessed for council tax banding at this time and we can only offer an estimate based on homes nearby of either banding E to F.
All viewings strictly by appointment only.
Hallway
Open Plan Living Kitchen
7.29m x 5.46m (23'11 x 17'11)
Dining Room / Lounge
4.47m x 3.89m (14'8 x 12'9)
Master Bedroom
4.72m x 2.95m (15'6 x 9'8)
En-suite Shower Room
Bedroom Two
3.48m x 3.20m (11'5 x 10'6)
Bedroom Three
4.47m x 3.35m (14'8 x 11'0)
Family Bathroom
3.20m x 2.01m (10'6 x 6'7)
Awaiting EPC at completion of the build.
Property construction: Standard
Parking: Drive located off an unadopted shared access.
Electricity supply: Mains
Water supply: Mains
Sewerage: Mains
Heating: Mains Gas
Council Tax Band: To be banded closer to completion of the build phase.
Local Authority: South Derbyshire Council
Broadband type: TBC - See Ofcom link for speed: https://checker.ofcom.org.uk/ Mobile signal/coverage: See Ofcom link https://checker.ofcom.org.uk/
Useful Websites: www.gov.uk/government/organisations/environment-agency
An on-site management fee may apply to all modern or new developments.
Anti-Money Laundering (AML) Requirements
In line with the Money Laundering Regulations 2017, all purchasers and, where applicable, cash donors are required to complete AML identity and source-of-funds checks once an offer is accepted. These checks are carried out via “Thirdfort” and do not affect your credit rating. A non-refundable compliance fee of £36.00 including VAT applies per person (with an additional fee of £36.00 per individual/ cash donor). Full details are set out in our PDF brochure.
Please ensure you have viewed the agent’s full PDF branded brochure for full information, selective licence areas and charges regarding the proposed purchase of the property and not rely on third party website information supplied before actioning the purchase process.
The property information provided by Nicholas Humphrey Estate Agents is based on enquiries made of the vendor and from information available in the public domain. If there is any point on which you require further clarification, please contact the office and we will be pleased to check the information for you. Please note if your enquiry is of a legal or structural nature, we advise you to seek advice from a qualified professional in their relevant field. Draft details awaiting vendor approval and subject to change
Westfield Road – Newly Built Detached Bungalow
An exciting opportunity to acquire this individually designed, newly built detached bungalow, offering particularly spacious and versatile accommodation and currently in the final stages of construction. With the main structure now substantially complete, works remain to the internal finish, including elements of the electrics, kitchen installation and decoration, presenting prospective purchasers with an excellent opportunity to secure a brand-new home.
Set back from the shared vehicle access, the bungalow will benefit from a block-paved driveway providing off-road parking for several vehicles. A double-glazed entrance door opens into a welcoming reception hallway, with a UPVC double-glazed window to the side aspect, useful cupboard housing the boiler system with a gas fired combination boiler, and doors leading off to the principal bedrooms, bathroom and living accommodation.
A unique and particular feature of th...
Awaiting EPC at completion of the build.
Property construction: Standard
Parking: Drive located off an unadopted shared access.
Electricity supply: Mains
Water supply: Mains
Sewerage: Mains
Heating: Mains Gas
Council Tax Band: To be banded closer to completion of the build phase.
Local Authority: South Derbyshire Council
Broadband type: TBC - See Ofcom link for speed: https://checker.ofcom.org.uk/ Mobile signal/coverage: See Ofcom link https://checker.ofcom.org.uk/
Useful Websites: www.gov.uk/government/organisations/environment-agency
An on-site management fee may apply to all modern or new developments.
Anti-Money Laundering (AML) Requirements
In line with the Money Laundering Regulations 2017, all purchasers and, where applicable, cash donors are required to complete AML identity and source-of-funds checks once an offer is accepted. These checks are carried out via “Thirdfort” and do not affect your credit rating. A non-refunda...
| Tax Band | % | Taxable Sum | Tax |
|---|
Struggling to find a property? Get in touch and we'll help you find your ideal property.