Tutbury Road, Burton upon Trent, DE13
2 bedroom House To Let
£795 PCM | Available

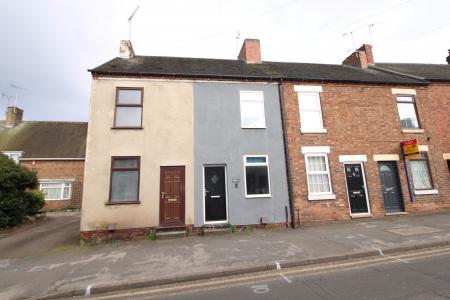
Nicholas Humphreys are proud to bring this spacious, well presented, two bedroom cottage style mid terraced property to the rental market. The property is located within 1.0 mile of Burton Town Centre, having easy access to local amenities and transport links. The property itself has spacious accommodation comprising of a living room, dining room, fitted kitchen, family bathroom, two bedrooms and a good sized rear garden.
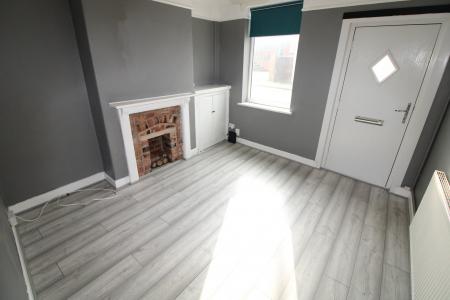
Lounge 10` 11" into recess x 9` 11" ( 3.33m into recess x 3.02m )
Double glazed window to rear elevation, ceiling light point, telephone point and central heating radiator.
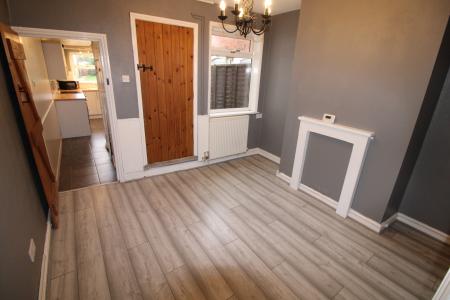
Dining Room 10` 11" into recess x 10` 11" ( 3.33m into recess x 3.33m )
Double glazed window to front elevation, ceiling light point and central heating radiator.
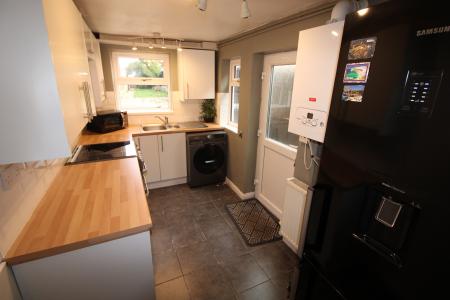
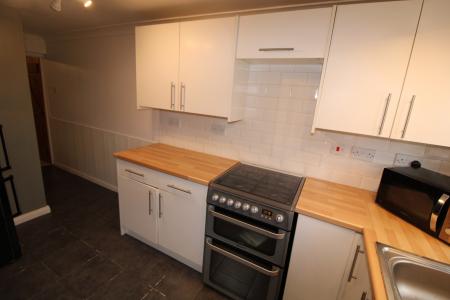
Kitchen 11` 8" plus door recess x 6` 3" ( 3.56m plus door recess x 1.91m )
A range of wall and base units, work surface incorporating a sink area, double glazed window to rear/side elevation, tiled to splashback areas, plumbing and s
Nicholas Humphreys are proud to bring this spacious, well presented, two bedroom cottage style mid terraced property to the rental market. The property is located within 1.0 mile of Burton Town Centre, having easy access to local amenities and transport links. The property itself has spacious accommodation comprising of a living room, dining room, fitted kitchen, family bathroom, two bedrooms and a good sized rear garden.
Lounge 10` 11" into recess x 9` 11" ( 3.33m into recess x 3.02m )
Double glazed window to rear elevation, ceiling light point, telephone point and central heating radiator.
Dining Room 10` 11" into recess x 10` 11" ( 3.33m into recess x 3.33m )
Double glazed window to front elevation, ceiling light point and central heating radiator.
Kitchen 11` 8" plus door recess x 6` 3" ( 3.56m plus door recess x 1.91m )
A range of wall and base units, work surface incorporating a sink area, double glazed window to rear/side elevation, tiled to splashback areas, plumbing and space for washing machine, space and supply for gas cooker, ceiling light point, central heating radiator and double glazed door to side elevation.
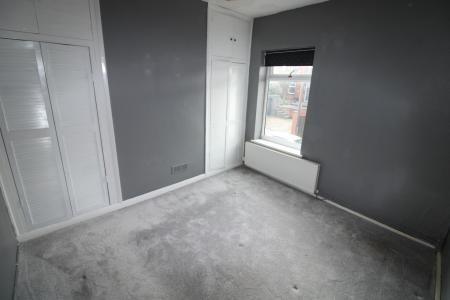
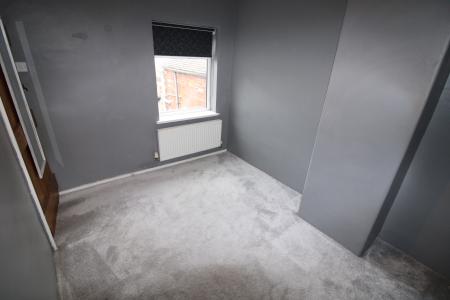
Bedroom One 10` 10" x 9` 8" into recess ( 3.30m x 2.95m into recess )
Ceiling light point, built in wardrobes, central heating radiator and double glazed window to front elevation
Bedroom Two 10` x 8` into recess ( 3.05m x 2.44m into recess )
Ceiling light point, central heating radiator and double glazed window to rear elevation.
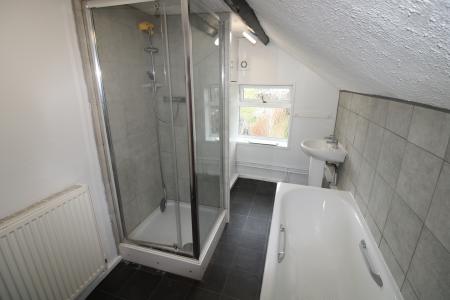
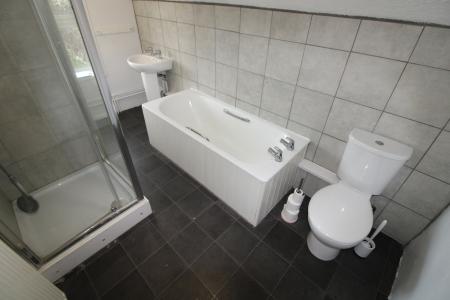
Bathroom
Double glazed window to rear elevation, W.C, wash hand basin, bath, shower cubicle, tiled to splashback areas, ceiling light point and central heating radiator.
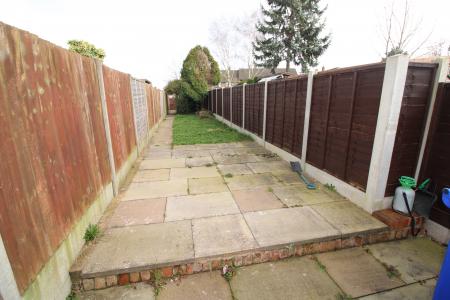
Rear Garden
Patio area and laid to lawn.
The property benefits from having gas central heating, UPVC double glazing and enclosed rear gardens.
Viewing is highly recommended to appreciate the accommodation and location on offer.
Call Nicholas Humphreys on 01283 528020 to find your dream home!! EPC rating: D. Council tax band: A,
Struggling to find a property? Get in touch and we'll help you find your ideal property.