Phoenix Close, Langley Park, Durham, DH7
4 bedroom Detached house For Sale
£245,000 | Available

Nicholas Humphreys is delighted to present this impressive four-bedroom detached home to the market, situated in the highly sought-after village of Langley Park. Nestled within a peaceful cul-de-sac, this well-presented property offers spacious and versatile accommodation, making it an ideal family home. Benefitting from a double driveway and a generous rear garden, it combines comfort, practicality and an enviable location.
Nicholas Humphreys is delighted to present this impressive four-bedroom detached home to the market, situated in the highly sought-after village of Langley Park. Nestled within a peaceful cul-de-sac, this well-presented property offers spacious and versatile accommodation, making it an ideal family home. Benefitting from a double driveway and a generous rear garden, it combines comfort, practicality and an enviable location.
Occupying a generous plot, this attractive property has been thoughtfully modernised in recent years by the current owner, with family living at the forefront of its design. The spacious and well-planned accommodation comprises a welcoming entrance hall, a convenient ground floor WC, and a bright dual-aspect living room extending the full length of the property. This is complemented by a stylish contemporary kitchen, perfect for modern day living. To the first floor, there are three generously sized double bedrooms, a well-proportioned single bedroom that would also make an ideal home office or study, and a modern three-piece family bathroom finished to a high standard.
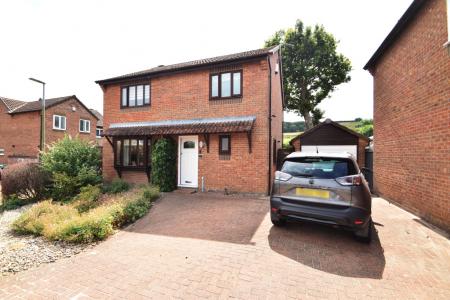
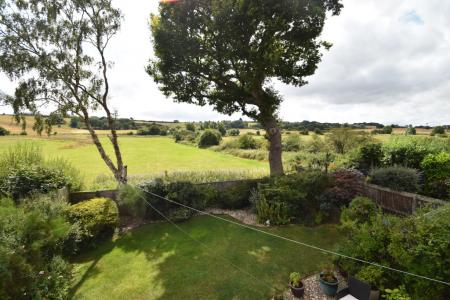
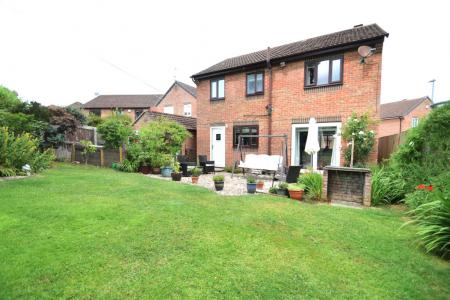
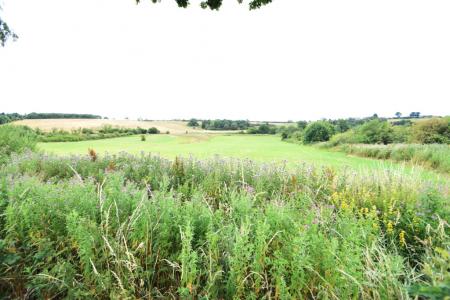
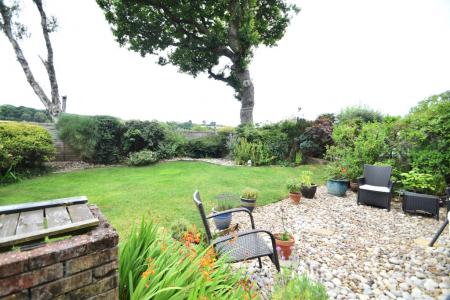
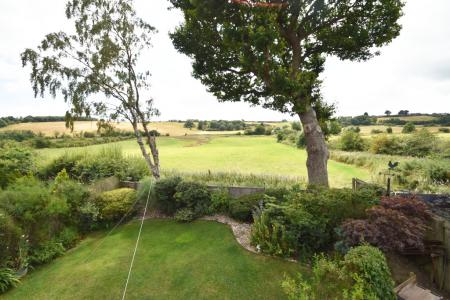
Offering the perfect combination of peaceful surroundings and everyday convenience, this property is ideally situated in a quiet and highly desirable residential location. A wide range of local amenities, including shops, cafés, restaurants and bars, are all within easy reach, ensuring everything you need is close at hand. The area is particularly appealing to families, benefitting from a selection of well-regarded schools and an abundance of nearby green spaces. Excellent transport connections further enhance the property's appeal, with the A691 easily accessible, providing convenient links to Durham City and the surrounding region. Externally, the property benefits from a private rear garden, offering sweeping views of the landscape, as well as a detached garage. The front of the home provides a double driveway and well-kept front garden area. The cul-de-sac location ensures a peaceful setting with minimal passing traffic.
This is a fantastic opportunity to secure a home in a convenient and well-connected area. Early viewing is highly recommended.
Entrance Porch & Hallway
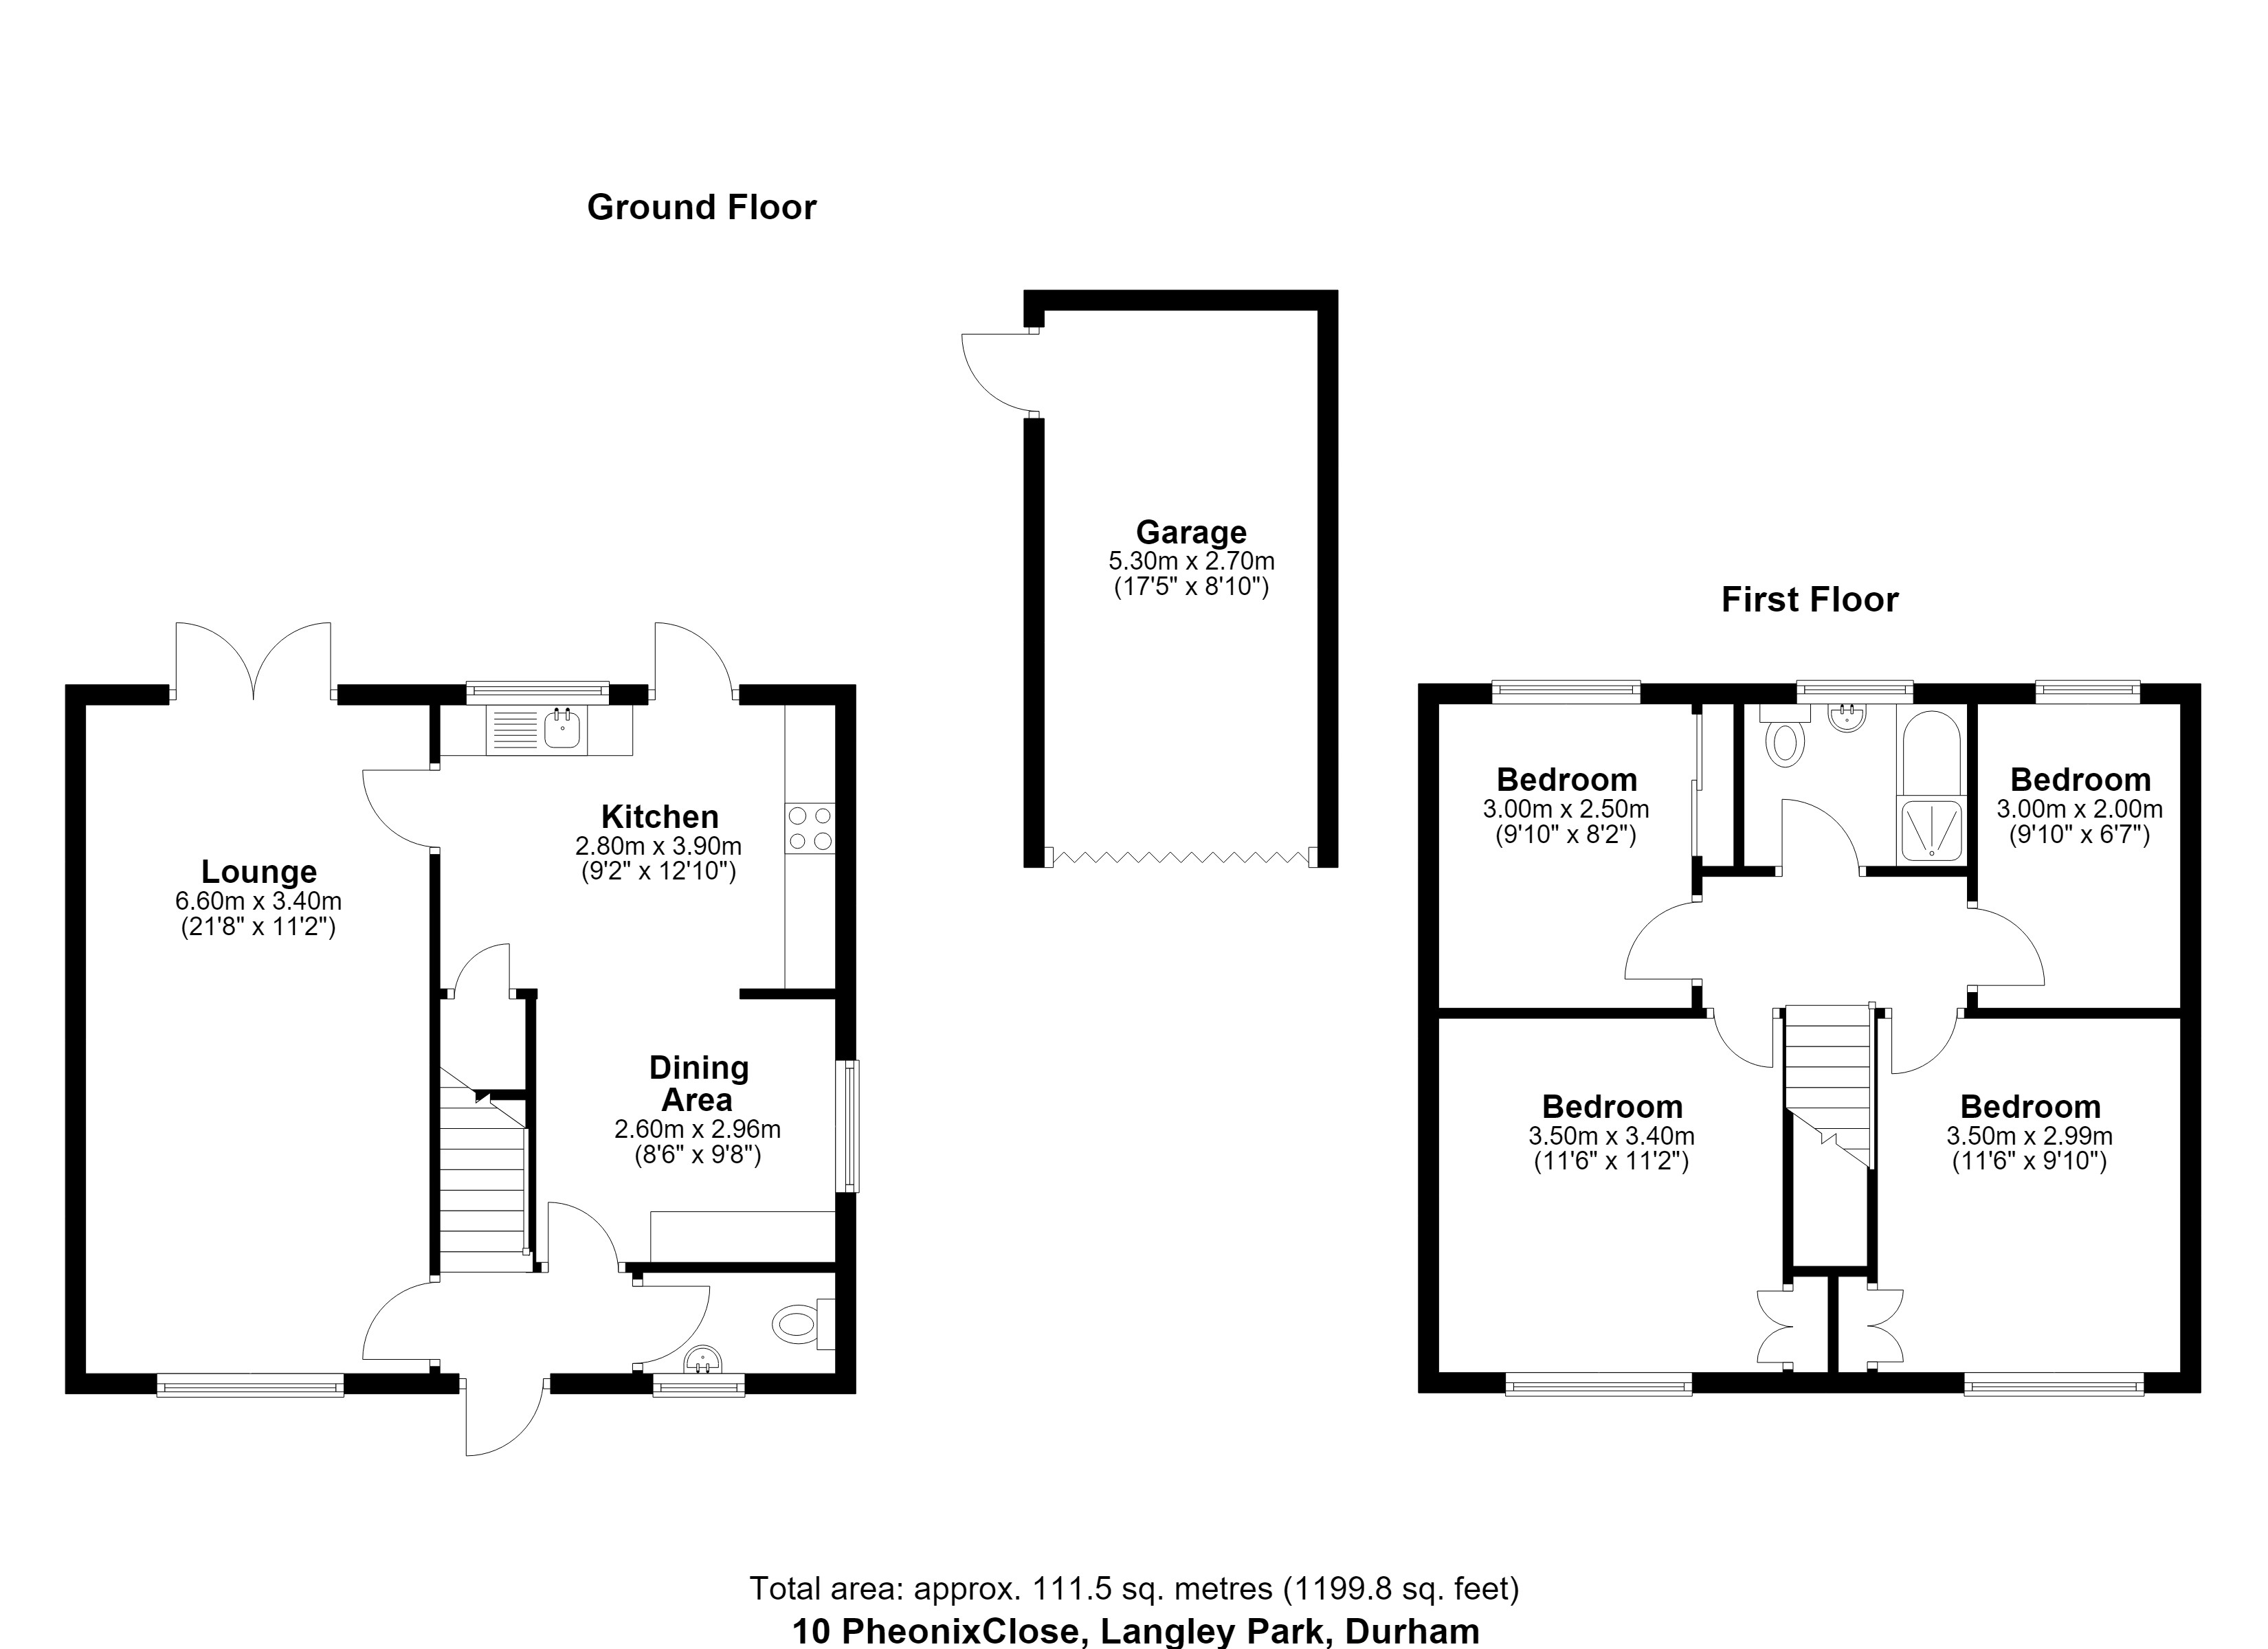
Following entry to the home, the entranceway comprises wood panelled flooring throughout and provides access to the ground floor w/c, living room, kitchen and 1st floor.
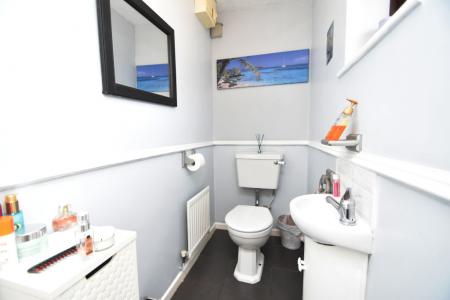
Ground Floor W/C
Positioned off of the entrance hallway this ground floor w/c is present with a pedestal wash hand basin with storage cupboards, w/c, with tiles to floors and behind the basin.
Living Room 6.60m x 3.40m
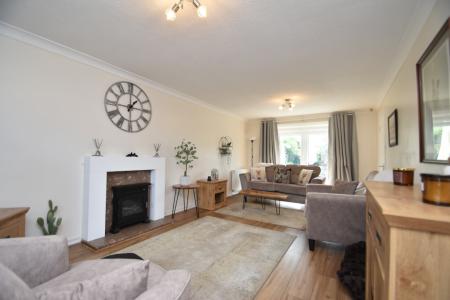
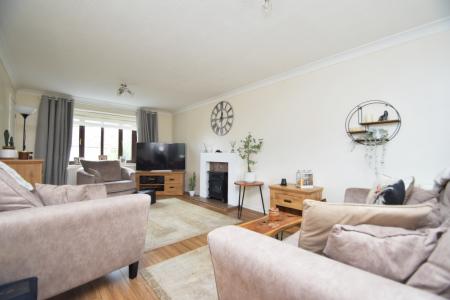
This spacious living area stretches the entirety of the property and is complete with wood panelled flooring, a front facing double glazed window, rear facing double French doors providing access to the garden as well as a double and single wall mounted radiator. This room further boasts a feature fireplace and mantlepiece.
Kitchen 5.40mm x 3.90m MAX
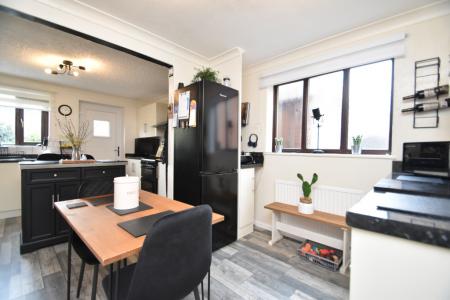
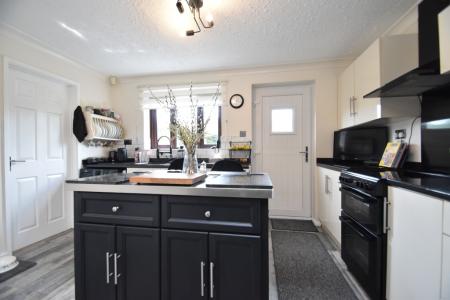
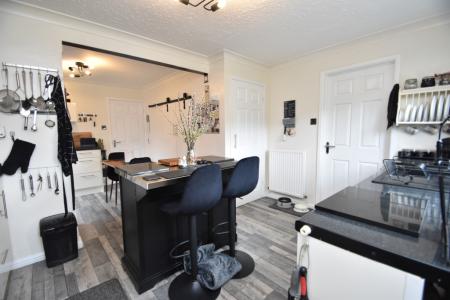
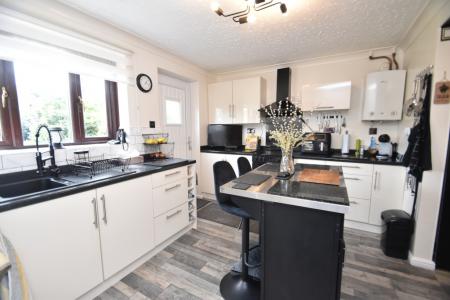
This modern kitchen has been extended and opened up into the former dining room and is present with granite effect laminated worktops, base and base units, wall mounted shelving, wall mounted tiles behind worktops and a free standing electric hob and oven /grill. This fully fitted kitchen is also present with a chimney hood extractor fan, single bowl sink with integrated dryer, rear and side facing double glazed windows, two wall mounted radiators, integrated storage cupboard and kitchen island with storage. Wood effect vinyl flooring throughout.
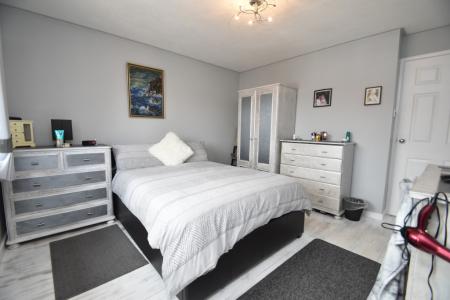
Bedroom One 3.50m x 3.40m
This bedroom is found at the front of the property to the first floor and comprises a front facing double glazed window, a wall mounted radiator, integrated storage cupboard and wood panelled flooring throughout.
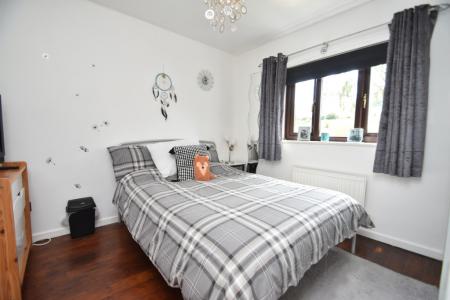
Bedroom Two 3.50m x 2.99m
Located on the first floor to the front of the property, this bedroom is present with a front facing double glazed window, two integrated cupboards, wall mounted radiator and wood panelled flooring throughout.
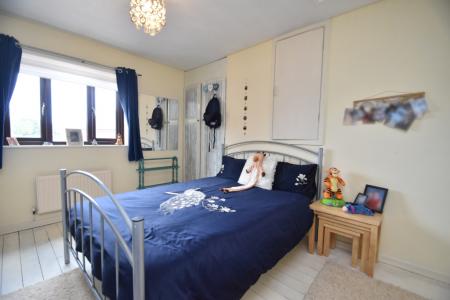
Bedroom Three 3.00m x 2.50m
Positioned to the first floor at the rear of the property this bedroom consists of a rear facing double glazed window, wall mounted radiator, integrated wardrobes and wood panelled flooring throughout.
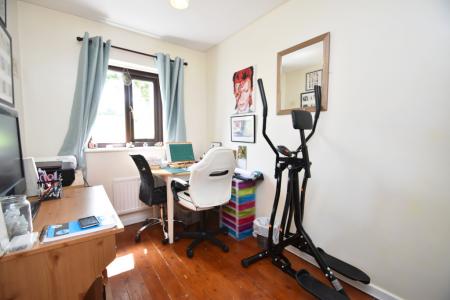
Bedroom Four 3.00 x 2.00m
Bedroom four is found to the first floor comprising a wall mounted radiator, rear facing double glazed window and wood panelled flooring throughout.
Bathroom
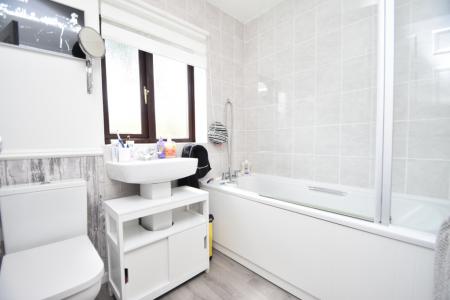
Found on the first floor to the middle of the property, the bathroom is present with a bathtub, wash hand basin, w/c, heated towel rail and tiles to walls and floors throughout. Present also a frosted double-glazed window.
Seldom are properties of this nature welcomed to the market with a viewing paramount to appreciate the property in its entirety.
Council Tax Band – C
EPC Rating – D
Services - Mains water and electricity are available to the property but none of these, nor any of the appliances attached thereto, have been tested by Nicholas Humphreys, who gives no warranties as to their condition or working order. Telephone subject to suppliers regulations.
Free Valuations - If you have a property to sell please contact us to arrange your free valuation.
Local Authority - Durham County Council, Durham, County Durham, DH1 4SG
Fixtures, Fittings & Appliances - The mention of any fixtures, fittings and/or appliances does not imply they are in full efficient working order.
Internal Photographs - Photographs are reproduced for general information and it cannot be inferred that any item shown is included in the sale.
Measurements - Every care has been taken to reflect the true dimensions of this property but they should be treated as approximate and for general guidance only.
Money Laundering - Where an offer is successfully put forward we are obliged by law to ask the prospective purchaser for confirmation of their identity. This will include production of their passport or driving license and a recent utility bill to prove residence. This evidence will be required prior to solicitors being instructed.
General Note - These particulars, whilst believed to be accurate are set out as a general outline only for guidance and do not constitute any part of an offer or contract. Intending purchasers should not rely on these Particulars of Sale as statements of representation of fact, but must satisfy themselves by inspection or otherwise as to their accuracy. No person in this agent's employment has the authority to make or give any representation or warranty in respect of the property.
Hours Of Business - Our office is open Monday to Friday 9am till 5pm. EPC rating: D. Council tax band: C, Tenure: Freehold,
| Tax Band | % | Taxable Sum | Tax |
|---|
Struggling to find a property? Get in touch and we'll help you find your ideal property.