Matchams Lane, Christchurch
4 bedroom Chalet For Sale
£899,950 | Available

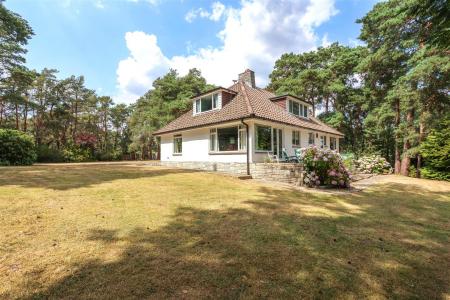
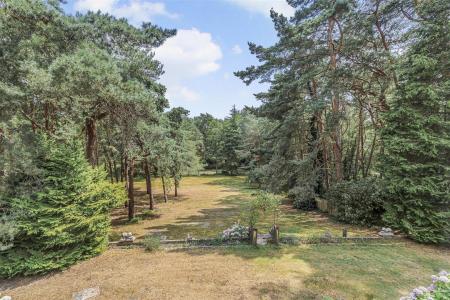
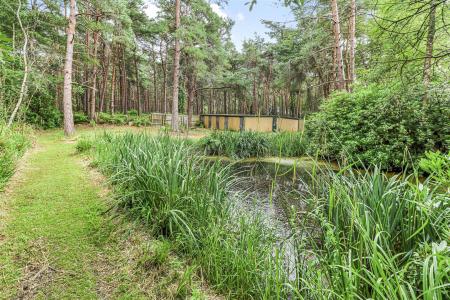
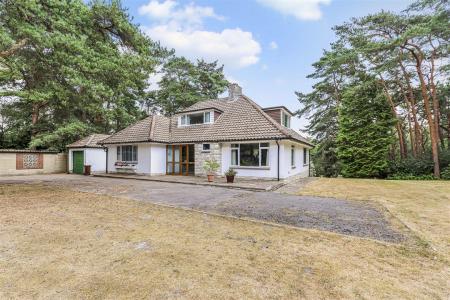
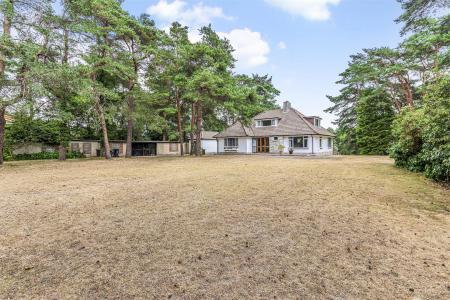
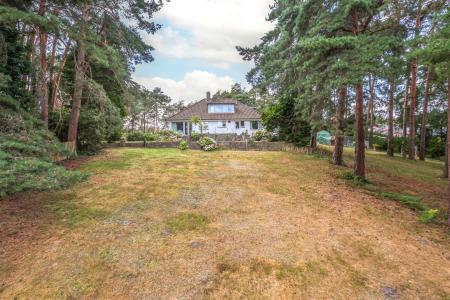
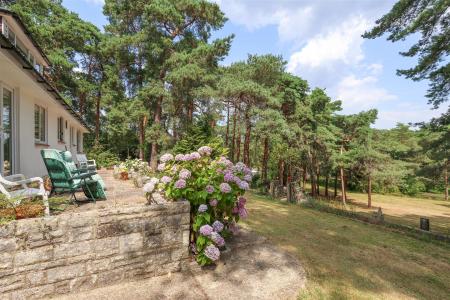
A superb four-bedroom detached chalet bungalow set within approximately 4.4 acres of stunning wooded grounds. The property has remained in the same ownership for the past 40 years and, until recently, the grounds and outbuildings were home to a successful kennels business. Whilst now used solely as a private residence, the property still offers excellent potential for a variety of commercial or business uses, subject to any necessary consents. Although requiring some modernisation, the accommodation is bright, spacious and well maintained throughout, enjoying wonderful views over the beautifully established gardens and picturesque lake, which attracts an abundance of wildlife. The generous plot provides a private setting, with ample outdoor space for a range of lifestyle or leisure pursuits. There is also excellent scope to extend or further enhance the property, subject to the necessary planning permissions, making this a rare opportunity to create a truly exceptional family home in an idyllic countryside setting.
Area
Living on Matchams Lane in Hurn, Christchurch, offers an exceptional blend of tranquil country living, semi-rural privacy. The lane is characterized by a leafy, wooded heathland landscape and abundant wildlife. The area is highly valued for its natural surroundings. Easy accessibility to the market Towns of Ringwood and Christchurch with their range of shops, restaurants and extensive amenities is a real feature and has good transport links to major towns and cities further afield.
Description
Accommodation Comprises. Font door through to
Glazed front door to Entrance Porch, tiled floor, double opening glazed inner doors to
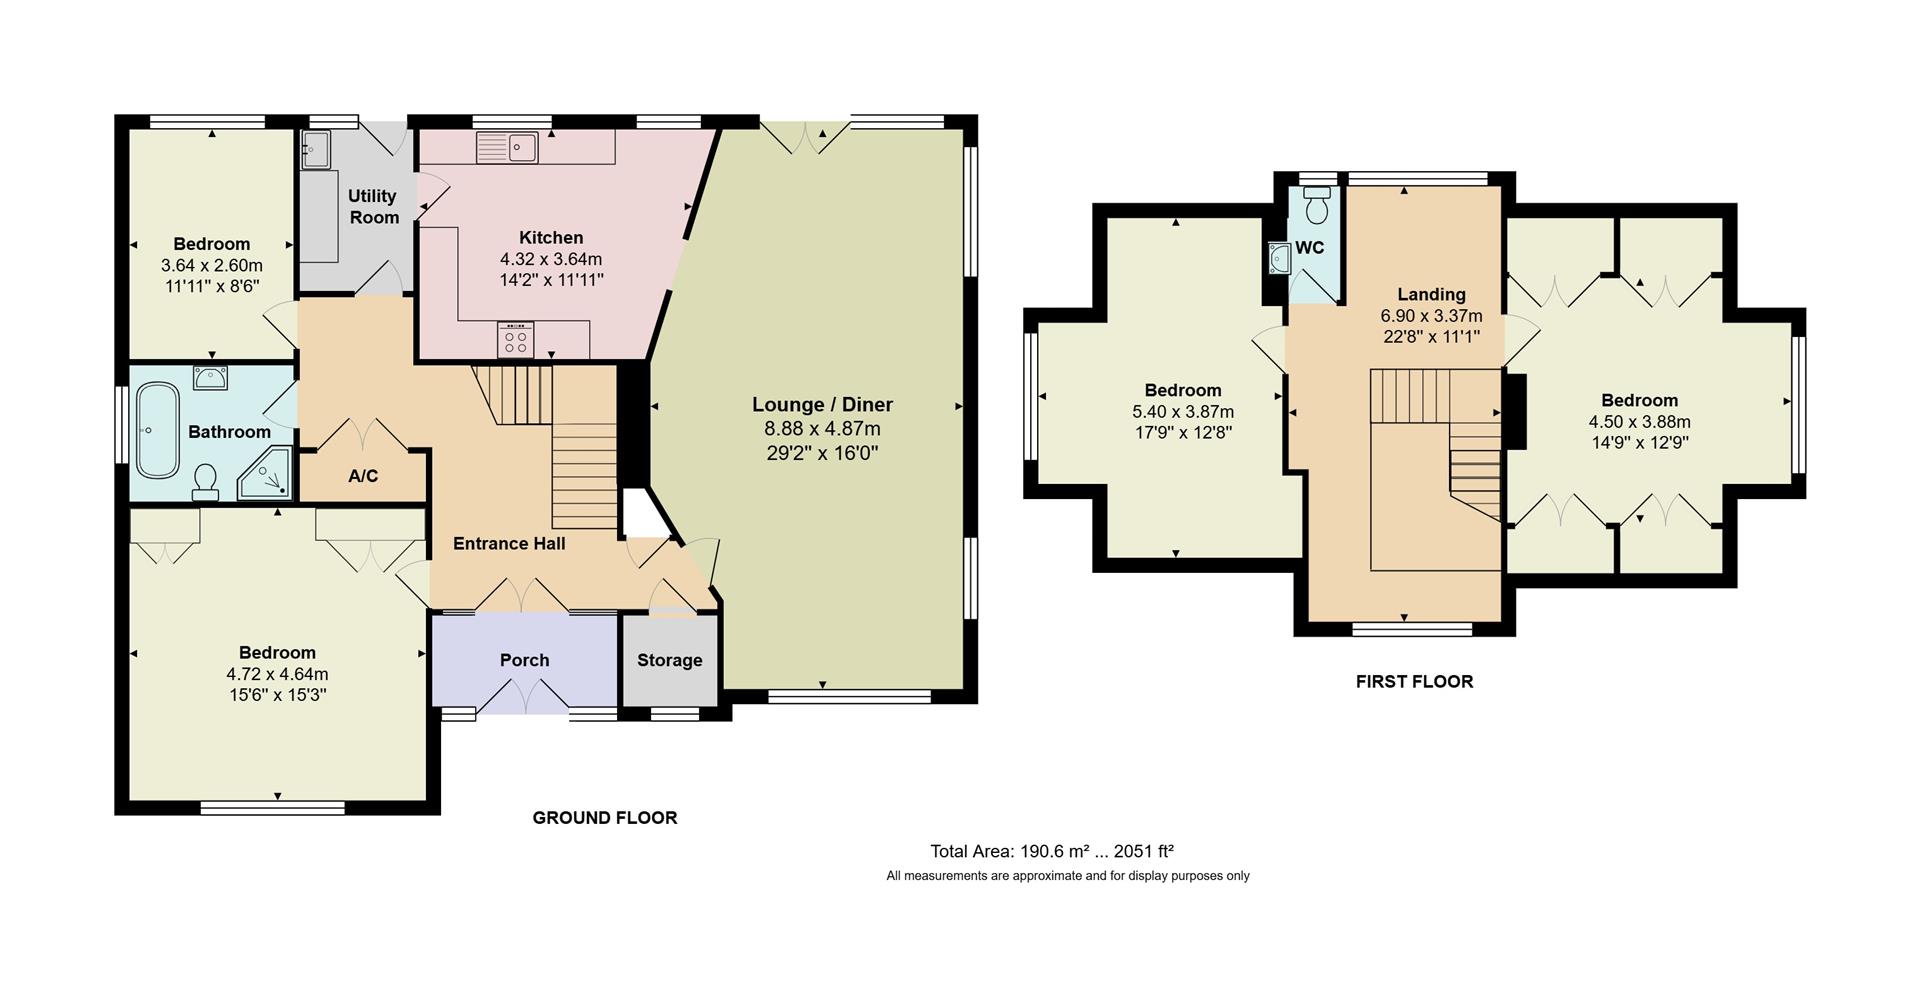
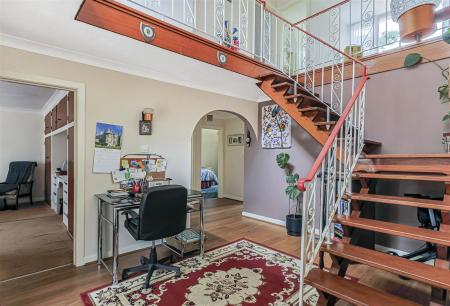
ENTRANCE HALL, spacious with double height ceiling, with large window on the first floor facing the rear aspect making a very light and airy space entrance, open tread staircase, wall lights, archway to inner hall, double airing cupboard and further walk in cloak cupboard, glazed doors through to
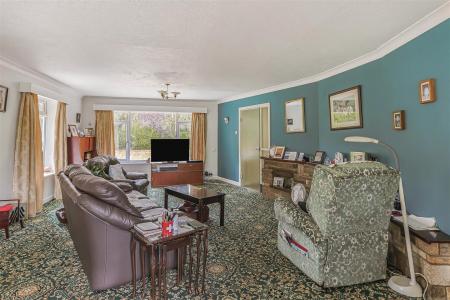
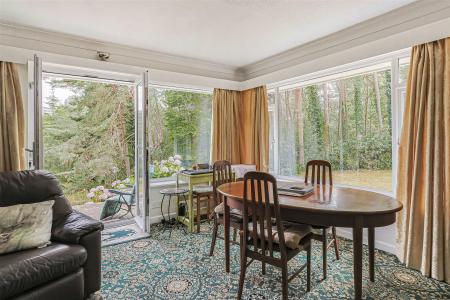
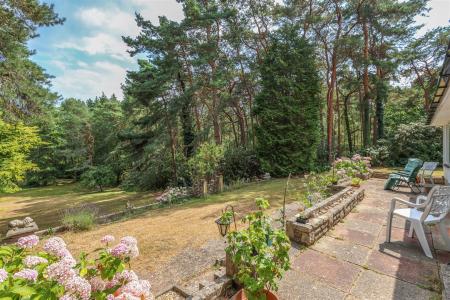
LOUNGE/DINER, triple aspect room with large picture windows and double opening doors with access and lovely views over the grounds. fireplace and surround with matching hearth, opening to
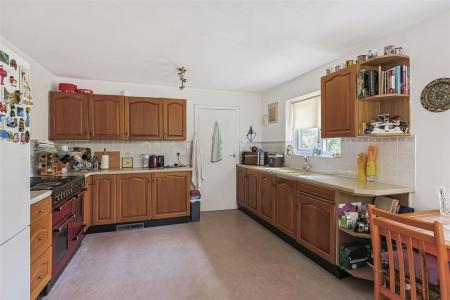
KITCHEN, range of work surfaces with eye and low level storage cupboards and drawers, range cooker, space for fridge freezer, space for table, part tiled, window to rear, door to
UTILITY, Butler sink, space for washing machine and other appliances, further storage cupboards, door to rear.
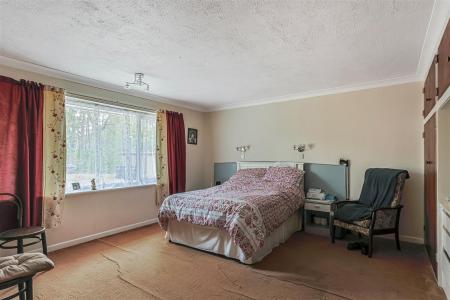
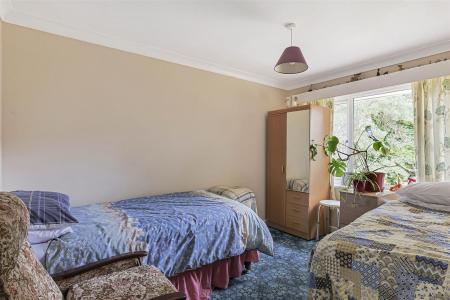
BEDROOM ONE (ground floor) spacious room with window to front, range of double fitted wardrobes and overhead cupboards and inset dressing table.
BEDROOM FOUR (ground floor) double bedroom with window to rear
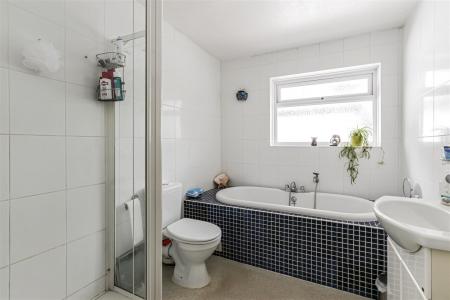
BATHROOM (ground floor) bath with mixer taps and shower attachment, separate corner shower cubicle, low level w.c. wash hand basin, tiled, window to side.
Stairs from entrance hall to
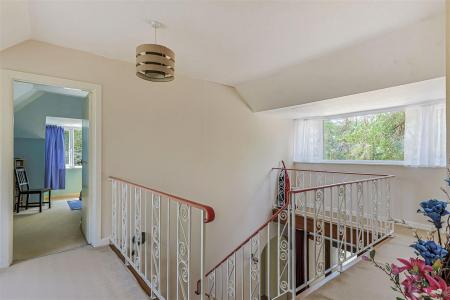
GALLERIED LANDING, double aspect with large windows to both front and rear aspects offering super views over the grounds and making the landing very bright, wrought iron balustrade.
BEDROOM TWO, double room with ample range of built in wardrobes and storage, window to side
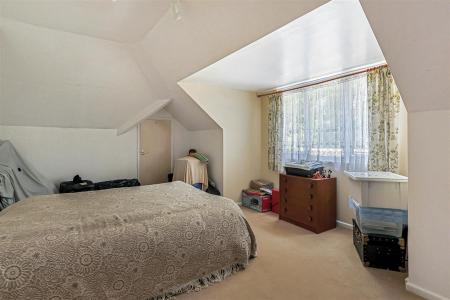
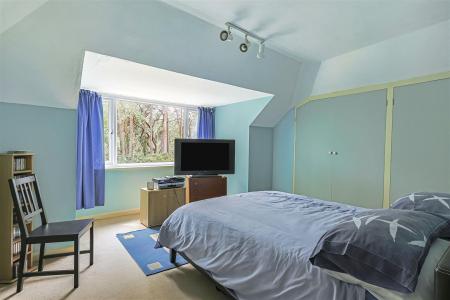
BEDROOM THREE, double room with access to eaves storage, window to side, hatch to loft.
SEPARATE W.C. wash hand basin, window to rear.
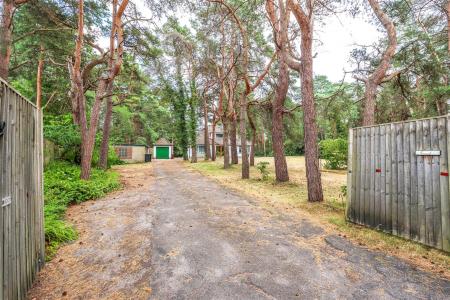
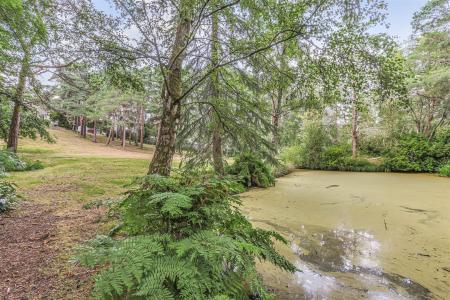
OUTSIDE, approached by a long driveway the property is set within an impressive 4.4 acres of lawned and wooded grounds offering a good deal of seclusion. As well as the abundance of trees there are various shrubs, hedges and bushes bordering. A small lake is situated centrally and attracts a variety of wildlife. Throughout the grounds there are a few small outbuildings which were previously used as a successful kennels business. Off the driveway there is a large detached GARAGE plus further storage facilities and ample PARKING, ideal for a commercial venture.
Tenure
Freehold
Living on Matchams Lane in Hurn, Christchurch, offers an exceptional blend of tranquil country living, semi-rural privacy. The lane is characterized by a leafy, wooded heathland landscape and abundant wildlife. The area is highly valued for its natural surroundings. Easy accessibility to the market Towns of Ringwood and Christchurch with their range of shops, restaurants and extensive amenities is a real feature and has good transport links to major towns and cities further afield.
Accommodation Comprises. Font door through to
Glazed front door to Entrance Porch, tiled floor, double opening glazed inner doors to
ENTRANCE HALL, spacious with double height ceiling, with large window on the first floor facing the rear aspect making a very light and airy space entrance, open tread staircase, wall lights, archway to inner hall, double airing cupboard and further walk in cloak cupboard, glazed doors through to
LOUNGE/DINER, triple aspect room with large picture windows and double opening doors with access and lovely views over the grounds. fireplace and surround with matching hearth, opening to
KITCHEN, range of work surfaces with eye and low level storage cupboards and drawers, range cooker, space for fridge freezer, space for table, part tiled, window to rear, door to
UTILITY, Butler sink, space for washing machine and other appliances, further storage cupboards, door to rear.
BEDROOM ONE (ground floor) spacious room with window to front,...
Freehold
| Tax Band | % | Taxable Sum | Tax |
|---|
Struggling to find a property? Get in touch and we'll help you find your ideal property.