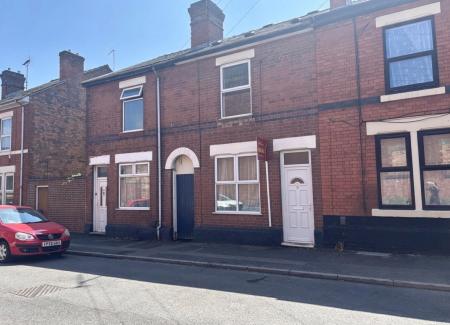
Arundel Street, Derby, DE22
2 bedroom Terraced House For Sale
OIRO £145,000 | Available

Two-Bedroom Traditional Terrace | Arundel Street, Derby – No Chain
Well-presented, spacious two-bedroom terrace in a sought-after location. Ideal for first-time buyers or investors, with vacant possession for immediate move-in. Close to Royal Derby Hospital, city Centre, retail parks, schools and the University of Derby. Features two reception rooms, two double bedrooms, fitted kitchen, family bathroom and private rear garden. Viewing essential.
Two-Bedroom Traditional Terrace | Arundel Street, Derby
Overview
This well-presented and generously proportioned two-bedroom traditional terrace occupies a desirable position on the popular Stockbrook Street in Derby. Ideally suited for first-time buyers seeking a ready-to-move-in home, or investors looking for a solid rental prospect, this property is offered with no onward chain and vacant possession, ensuring a swift and straightforward transaction. Early viewing is highly recommended to fully appreciate the size, condition and convenient location this home provides.
Location & Amenities
The property benefits from excellent connectivity and proximity to key local amenities, including Royal Derby Hospital, Derby city centre, Kingsway Retail Park, the University of Derby, and a wide selection of well-regarded primary and secondary schools. Transport links and everyday conveniences are also within easy reach.
Internal Accommodation
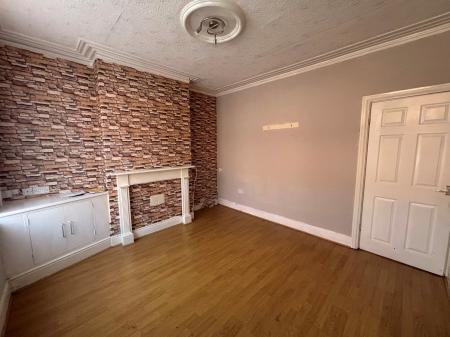
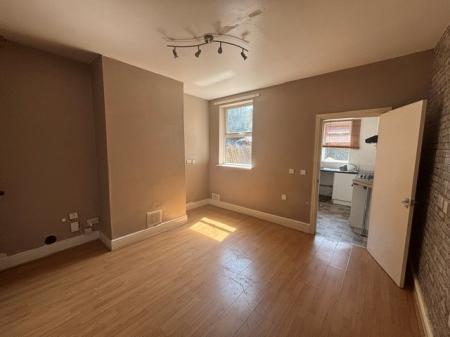
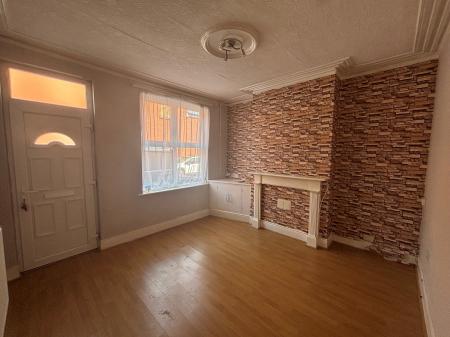
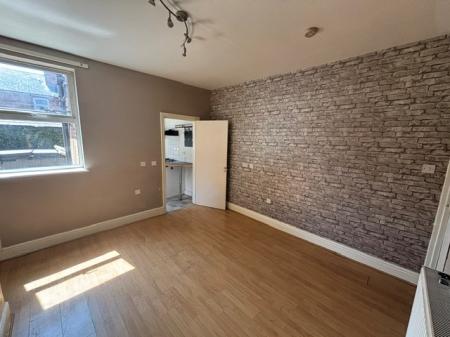
• Reception Rooms: Two versatile reception rooms, providing flexible space for living, dining or home working to suit individual needs.
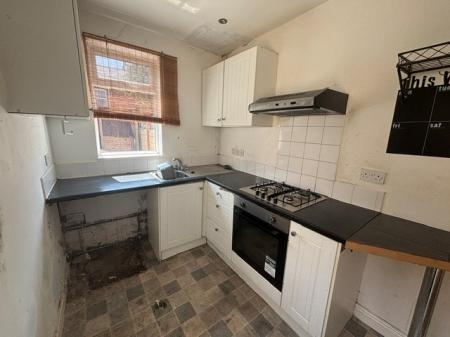
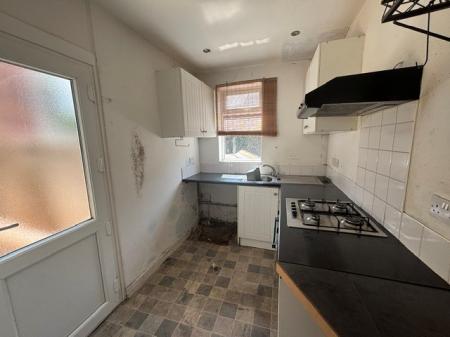
• Kitchen: A self-contained fitted kitchen, equipped with a comprehensive range of base and wall-mounted units, sink and drainer, with designated space for a fridge/freezer and oven/hob. UPVC door and window overlook the rear aspect.
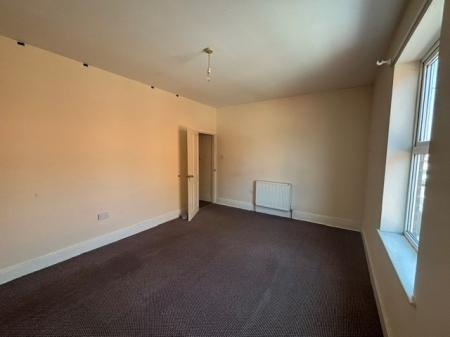
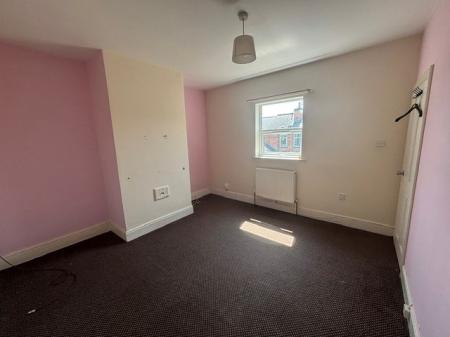
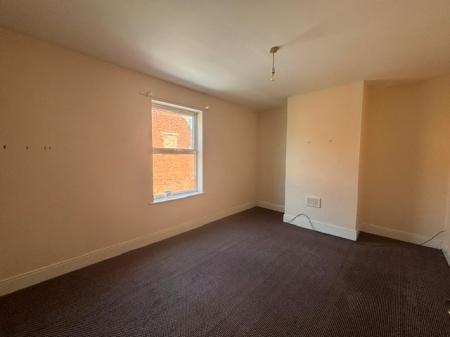
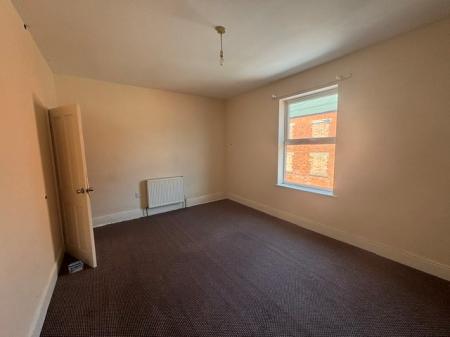
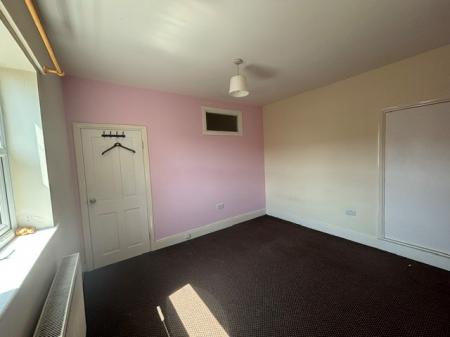
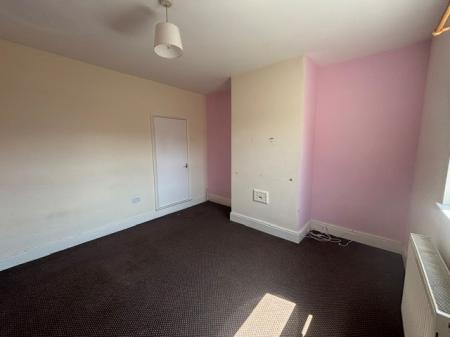
• Bedrooms: Two well-proportioned double bedrooms, both offering ample room for furniture and storage.
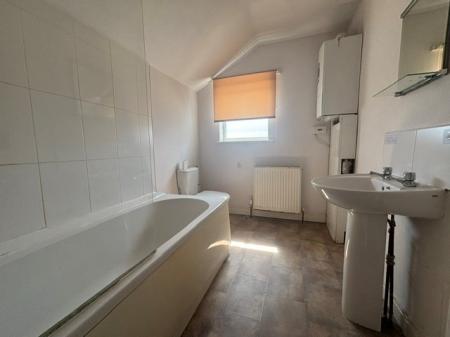
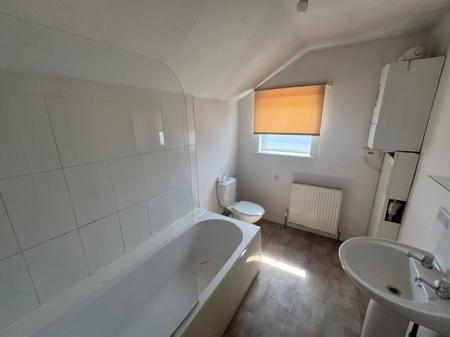
• Bathroom: Fitted family bathroom featuring a bath with shower attachment, WC, hand wash basin, and UPVC double-glazed window to the rear.
External
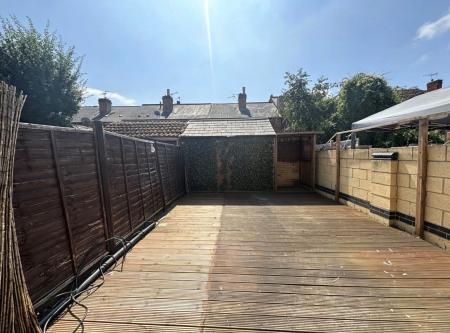
Enclosed private rear garden, ideal for outdoor relaxation or entertaining. EPC rating: D. Council tax band: A, Domestic rates: £1537.33, Tenure: Freehold, Mobile signal information: EE
Good
O2
Okay
Three
Outstanding
Vodafone
Okay
Broadband speed
B
Basic (ADSL)
9mb
Superfast (FTTC)
77mb
Ultrafast (FTTP)
1800mb
Overall (Maximum)
Front reception room with UPVC front door and window to the front aspect of the property, chimney breast, meter cupboard and radiator and door leading to the second reception room.
Second reception with UPVC double glazed window, radiator, and door leading to the kitchen and stairs to the first floor of the property.
Self-contained family kitchen, with a range of base and wall units, sinks and space for a fridge freezer and oven unit. UPVC back door and window to the rear aspect of the property.
Master bedroom with radiator and UPVC double glazed window to the front aspect of the property,
Second bedroom with radiator, cupboard and UPVC double glazed window to the rear aspect of the property
Family bathroom, with bath with shower over, WC, Sink, and UPVC double glazed window to the rear aspect of the property
| Tax Band | % | Taxable Sum | Tax |
|---|
Struggling to find a property? Get in touch and we'll help you find your ideal property.