Erringtons Close, Oadby, Leicester
5 bedroom Semi-detached house For Sale
£320,000 | Available

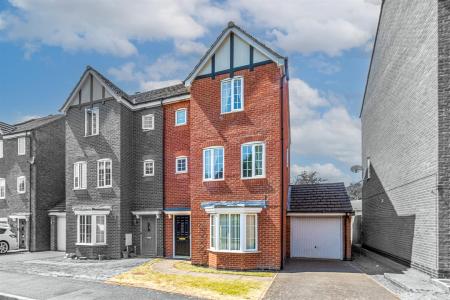
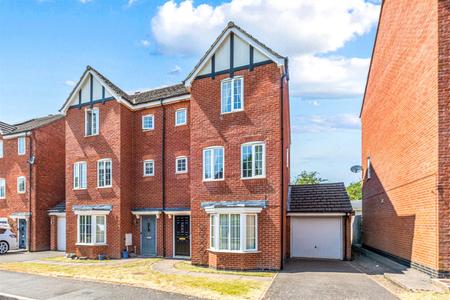
A spacious MODERN end of terraced FIVE BEDROOM town house arranged over three floors in OADBY.
The property benefits from having TWO SEPERATE RECEPTION ROOMS and a GARAGE with drive.
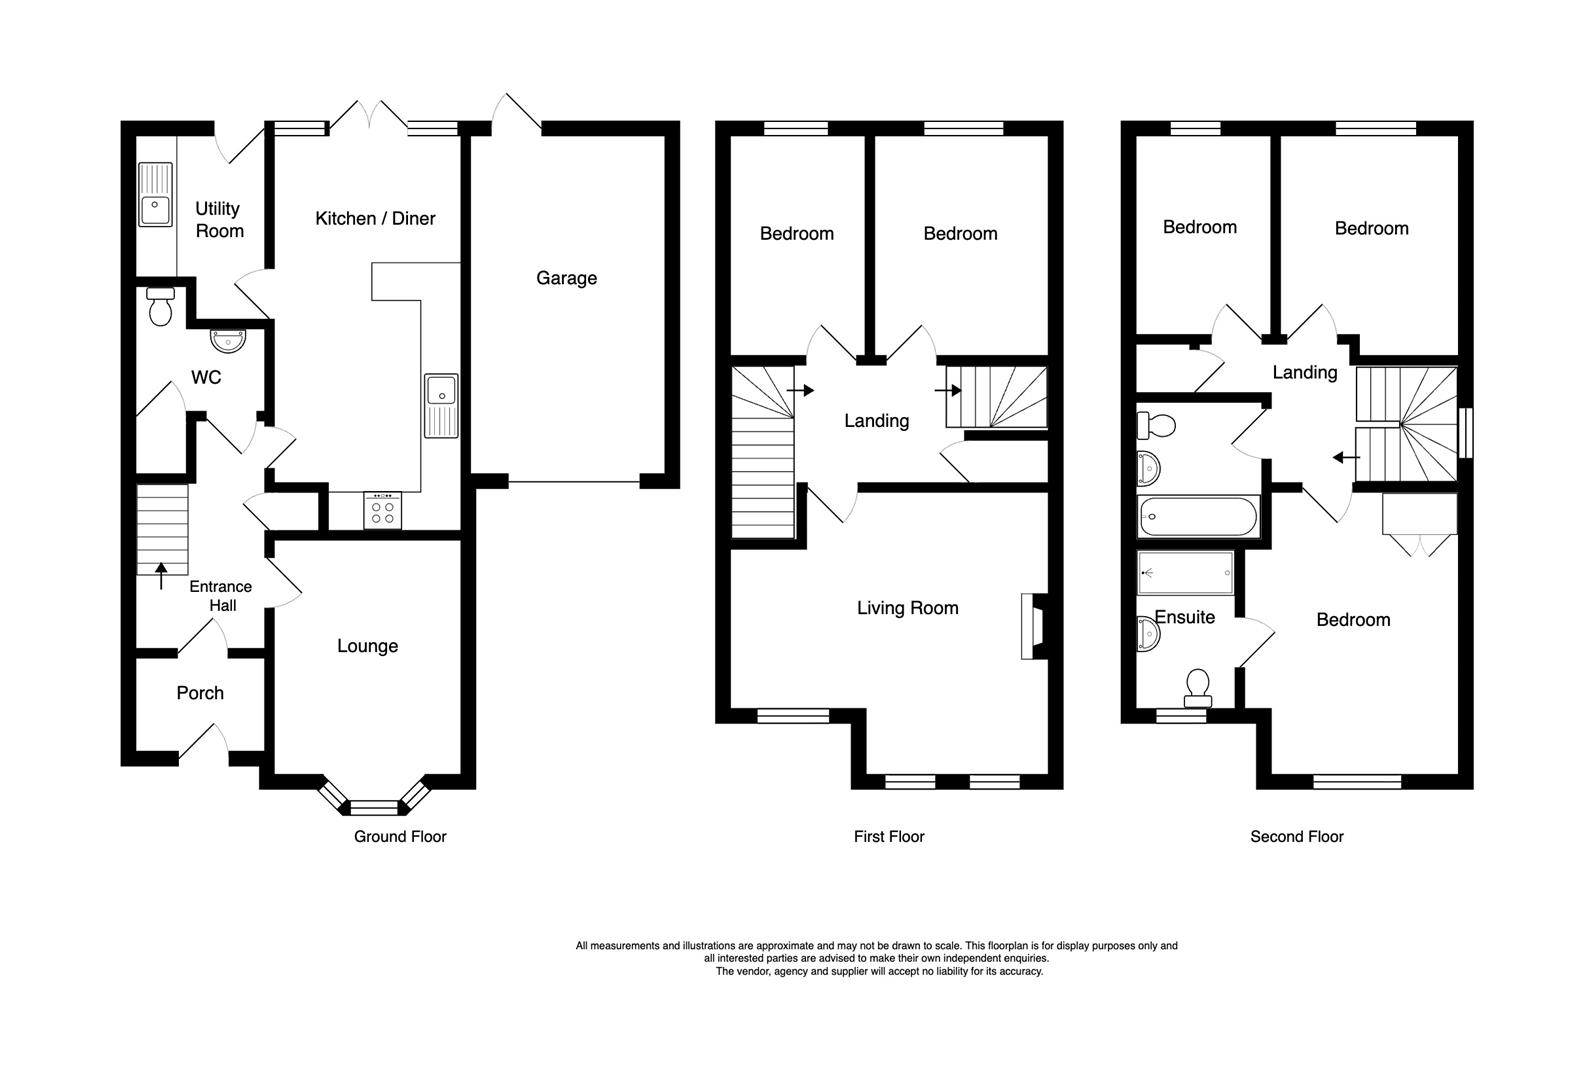
On the ground floor there is a porch, lounge, kitchen-diner, utility room and guest W/C.
On the first floor there is a living room, and two bedrooms.
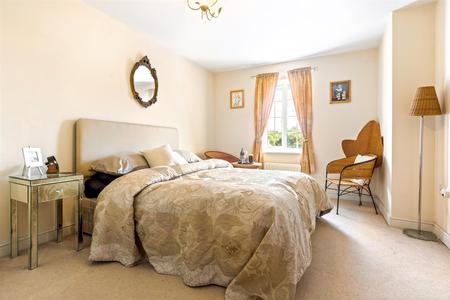
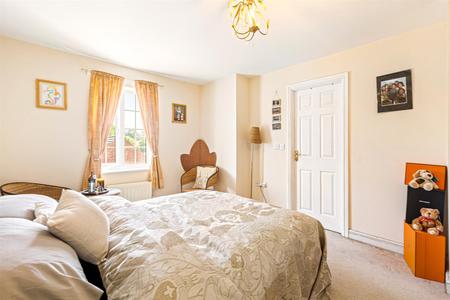
The top floor comprises of a main bedroom with en-suite shower room, two further bedrooms and a bathroom.
Located at the end of a popular CUL DE SAC and with a pretty rear garden and having easy access to Great Glen and Leicester City Centre.
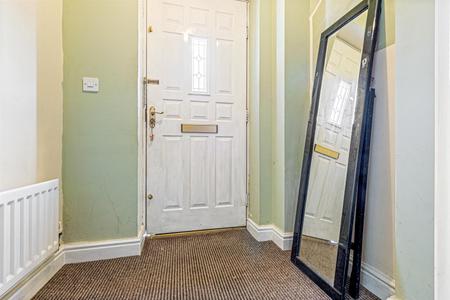
PORCH
1.65 x 1.14 (5'4" x 3'8") - Double glazed wooden front door, fuse box, radiator and door leading into,
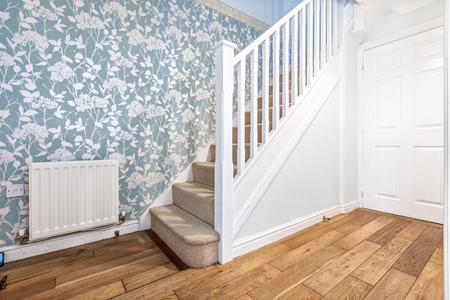
ENTRANCE HALL
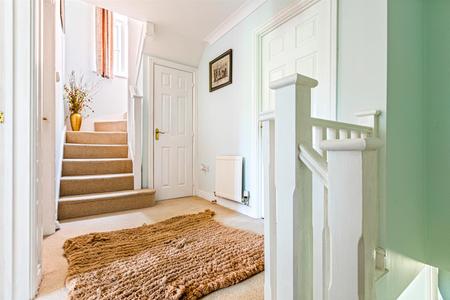
Staircase rising to first floor, wooden flooring, built in storage cupboard, coving, radiator.
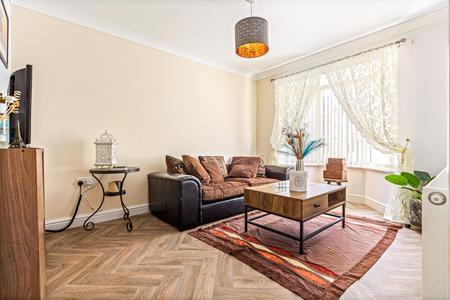
RECEPTION ROOM
4.18 into bay x 2.84 (13'8" into bay x 9'3") - Coving, radiator, double glazed bay window to front elevation.
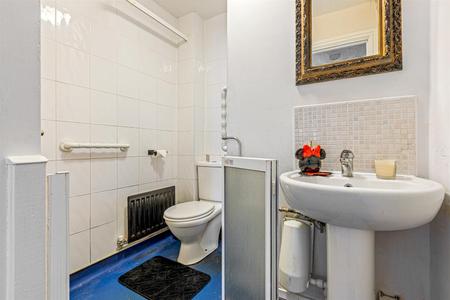
GUEST CLOAKROOM
1.89 reducing to 0.92 x 1.63 reducing to 1.20 (6'2 - Low level W/C, pedestal wash hand basin, radiator, built in cupboard.
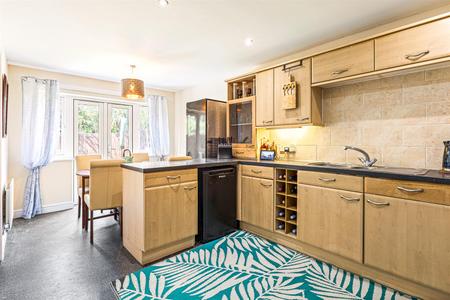
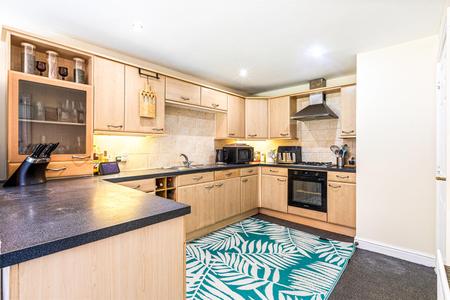
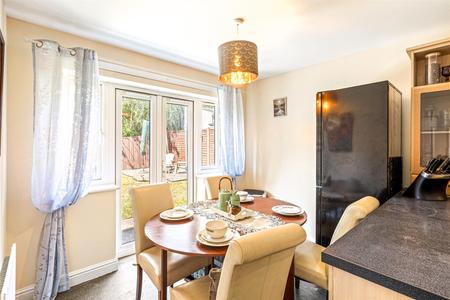
KITCHEN-DINER
6.09 x 2.85 (19'11" x 9'4" ) - Fitted units with worktops and tiled splash backs, sink with drainer, four ring gas hob, ceiling spotlights, oven and extractor, plumbing for dishwasher, space for fridge freezer, two radiators, two double glazed windows and a pair of double glazed doors to rear leading out onto the garden.
UTILITY ROOM
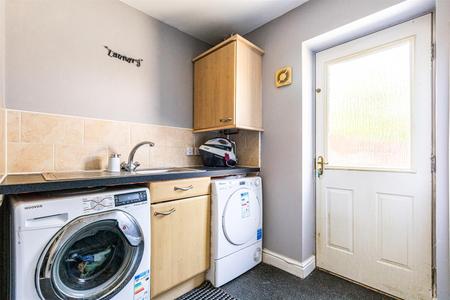
2.72 x 1.89 (8'11" x 6'2" ) - Fitted unit with worktop, sink with drainer, plumbing for washing machine, 'vaillant' boiler, radiator, wooden double glazed door to rear aspect.
FIRST FLOOR LANDING
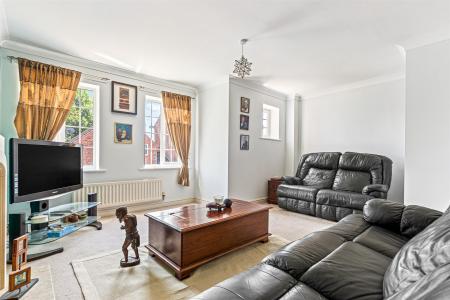
LOUNGE
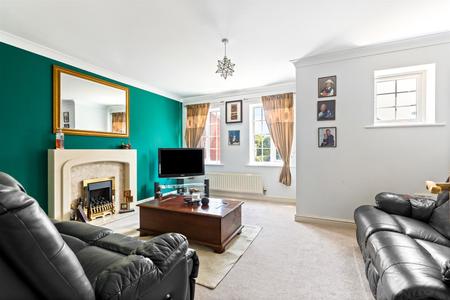
4.29 reducing to 2.31 x 4.87 reducing to 2.83 (14 - Radiator, gas fire with marble surround and hearth, two double glazed windows to front elevation:
BEDROOM FIVE
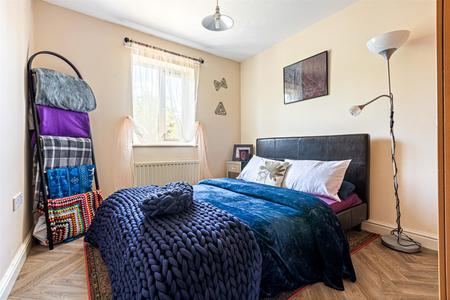
3.29 x 2.00 (10'9" x 6'6" ) - Radiator and double glazed window to rear elevation
BEDROOM FOUR
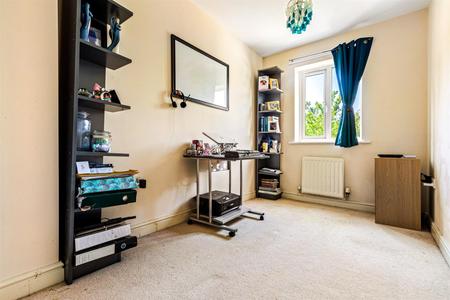
3.29 x 2.73 (10'9" x 8'11" ) - Radiator and double glazed window to rear elevation
SECOND FLOOR LANDNG
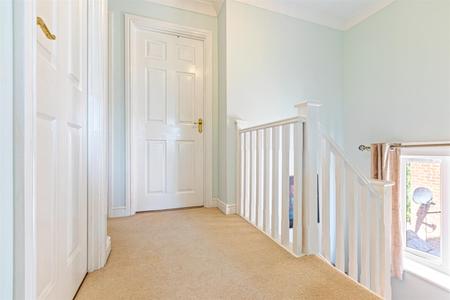
Double glazed window to side elevation, radiator and loft access:
PRINCIPLE BEDROOM
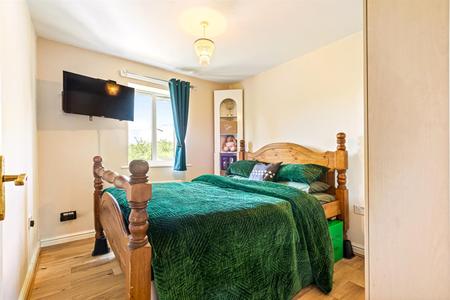
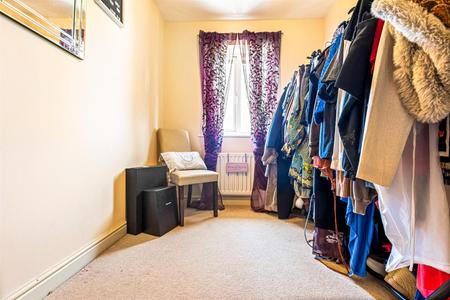
4.27 x 3.23 (14'0" x 10'7") - Fitted wardrobe, radiator, double glazed window to front aspect.
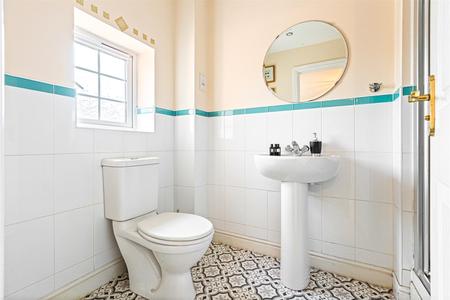
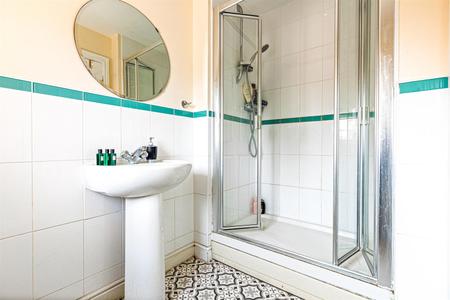
EN-SUITE SHOWER ROOM
2.42 x 1.52 (7'11" x 4'11") - Walk in shower with mains shower, low level W/C, pedestal wash hand basin, part tiled walls, spot lights, radiator, double glazed frosted window to front aspect.
BEDROOM THREE
3.02 x 2.71 (9'10" x 8'10") - Radiator, double glazed window to rear aspect
BEDROOM TWO
3.01 x 2.02 (9'10" x 6'7") - Radiator, double glazed window to rear aspect
BATHROOM
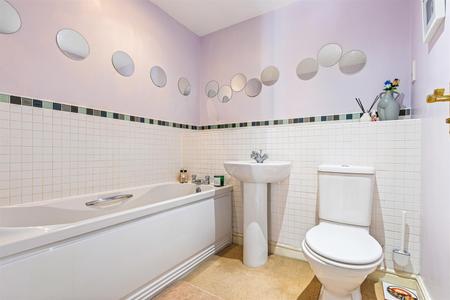
2.06 x 2.02 (6'9" x 6'7") - Bath, low level W/C, pedestal wash hand basin, part tiled walls, spot lights, radiator.
OUTSIDE
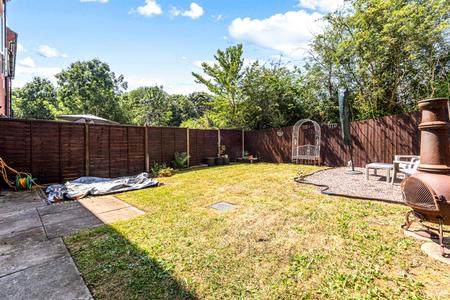
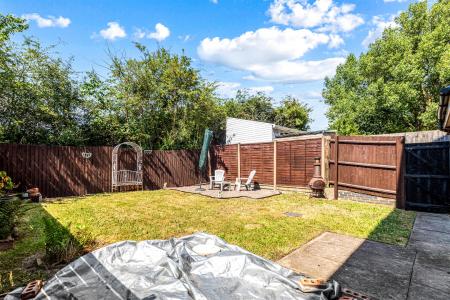
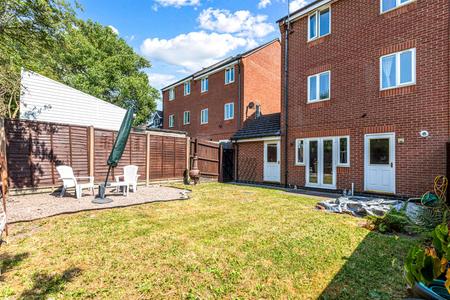
Pretty rear garden mainly laid to lawn, with flower borders, and paved seating area, gate to side, water tap.
To the front of the house is a paved pathway leading to the front door, lawned area, and tarmacked driveway providing off street parking.
GARAGE
5.19 x 2.75 (17'0" x 9'0") - Up and over door, power. door to rear aspect.
FREE VALUATION
Thinking of selling? We would be delighted to provide you with a free market appraisal/valuation of your own property. Please contact Barkers to arrange a mutually convenient appointment on Tel: 0116 270 9394
GENERAL REMARKS
We are unable to confirm whether certain items in the property are in fully working order (i.e. gas, electric, plumbing etc.) The property is offered for sale on this basis. Prospective purchasers are advised to inspect the property and commission expert reports where appropriate. Barkers Estate Agents have a policy of seeking to obtain any copy guarantees / invoices relating to works that may have been carried out by a previous or existing owner. Please ask one of our staff members to check files for any relevant documentation that have come to our attention.
Photographs are reproduced for general information and it must not be inferred that any items shown are included in the sale with the property.
MORTGAGES
Barkers Estate Agents offer the services of an independent mortgage and financial adviser. Please ask an advisor for further information.
VIEWING TIMES
Viewing strictly by appointment through Barkers Estate Agents.
Hours of Business:
Monday to Friday 9am -5pm
Saturday 9am - 4pm
AML DISCLAIMER
In accordance with current Anti-Money Laundering and Proceeds of Crime Legislation, all buyers are required to complete identity and verification checks.
These checks are carried out on our behalf of Moverly, our approved AML provider.
A £50 fee (incl. vat) covers required data and any manual checks.
This must be paid before we can issue a memorandum of sale.
The fee is non-refundable and paid directly to Moverly. We receive a portion of this fee for facilitating the checks
DISCLAIMER
There is Japanese Knotweed in the rear garden, a 10-year Knotweed Treatment Programme with an insurance backed guarantee from a Property Care Association (PCA) registered provider, which will be transferred to the buyer on completion.
Double glazed wooden front door, fuse box, radiator and door leading into,
Staircase rising to first floor, wooden flooring, built in storage cupboard, coving, radiator.
Coving, radiator, double glazed bay window to front elevation.
Low level W/C, pedestal wash hand basin, radiator, built in cupboard.
Fitted units with worktops and tiled splash backs, sink with drainer, four ring gas hob, ceiling spotlights, oven and extractor, plumbing for dishwasher, space for fridge freezer, two radiators, two double glazed windows and a pair of double glazed doors to rear leading out onto the garden.
Fitted unit with worktop, sink with drainer, plumbing for washing machine, 'vaillant' boiler, radiator, wooden double glazed door to rear aspect.
Radiator, gas fire with marble surround and hearth, two double glazed windows to front elevation:
Radiator and double glazed window to rear elevation
Radiator and double glazed window to rear elevation
Double glazed window to side elevation, radiator and loft access:
Fitted wardrobe, radiator, double glazed window to front aspect.
Walk in shower with mains shower, low level W/C, pedestal wash hand basin, part tiled walls, spot lights, radiator, double glazed frosted window to front aspect.
Radiator, double glazed window to rear aspect
Radiator, double glazed window to rear aspect
Bath, low level W/C, pedestal wash hand basin, part tiled walls, spot lights, radiator.
Pretty rear garden mainly laid to lawn, with flower borders, and paved seating area, gate to side, water tap.
To the front of the house is a paved pathway leading to the front door, lawned area, and tarmacked driveway providing off street parking.
Up and over door, power. door to rear aspect.
Thinking of selling? We would be delighted to provide you with a free market appraisal/valuation of your own property. Please contact Barkers to arrange a mutually convenient appointment on Tel: 0116 270 9394
We are unable to confirm whether certain items in the property are in fully working order (i.e. gas, electric, plumbing etc.) The property is offered for sale on this basis. Prospective purchasers are advised to inspect the property and commission expert reports where appropriate. Barkers Estate Agents have a policy of seeking to obtain any copy guarantees / invoices relating to works that may have been carried out by a previous or existing owner. Please ask one of our staff members to check files for any relevant documentation that have come to our attention.
Photographs are reproduced for general information and it must not be inferred that any items shown are included in the sale with the property.
MORTGAGES
Barkers Estate Agents offer the services of an independent mortgage and financial adviser. Please ask an advisor for further information.
VIEWING TIMES
Viewing strictly by appointment through Barkers Estate Agents.
Hours of Business:
Monday to Friday 9am -5pm
Saturday 9am - 4pm
In accordance with current Anti-Money Laundering and Proceeds of Crime Legislation, all buyers are required to complete identity and verification checks.
These checks are carried out on our behalf of Moverly, our approved AML provider.
A £50 fee (incl. vat) covers required data and any manual checks.
This must be paid before we can issue a memorandum of sale.
The fee is non-refundable and paid directly to Moverly. We receive a portion of this fee for facilitating the checks
There is Japanese Knotweed in the rear garden, a 10-year Knotweed Treatment Programme with an insurance backed guarantee from a Property Care Association (PCA) registered provider, which will be transferred to the buyer on completion.
| Tax Band | % | Taxable Sum | Tax |
|---|
Struggling to find a property? Get in touch and we'll help you find your ideal property.